
Open House Sun, Sep 20th 01:00 PM - 03:00 PM - Price Reduction - Views - Primary on Main




Address
9700 Saragossa Street, CLERMONT, FL
Price
$ 413,000
Property Attributes
- MLS#G5113602
- TypeSingle Family
- Listing Status Active
- CountyLake
- CityCLERMONT
- AreaClermont
- NeighborhoodLOUISA POINTE PH I
- Zip34711
- StyleSingle Family Residence
- Year Built2000
- Taxes$ 4843
- Price$ 413,000
- Bedrooms3
- Full Bathrooms2
- Half Bathrooms0
- Sqr Footage1696
- Lot Size0.23 Acres
Data Source:
Stellar MLS
Property Description
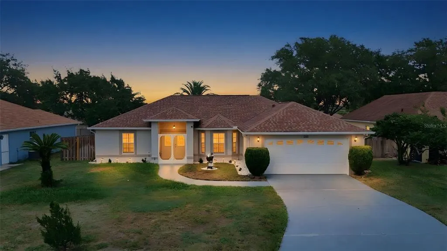
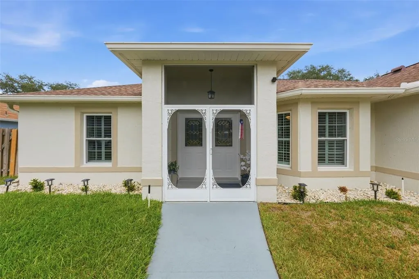
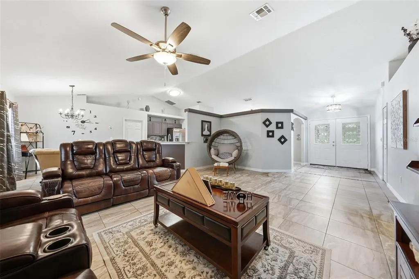
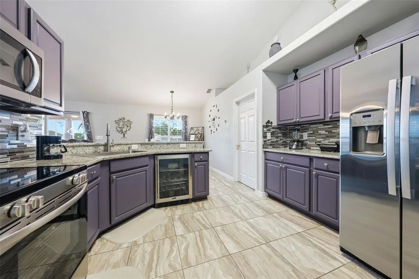
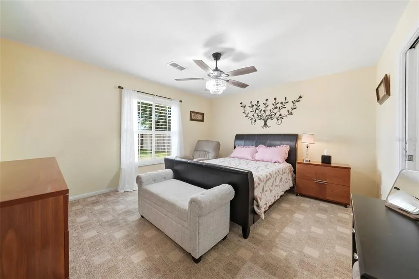
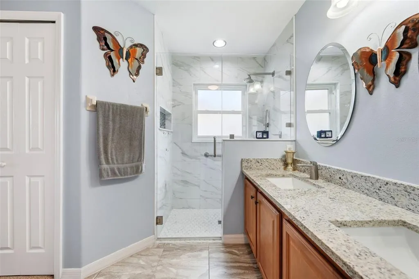
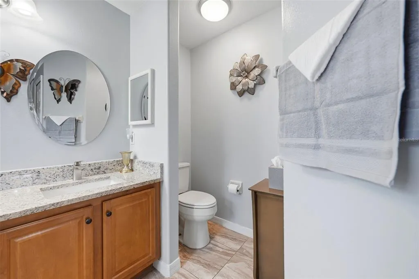
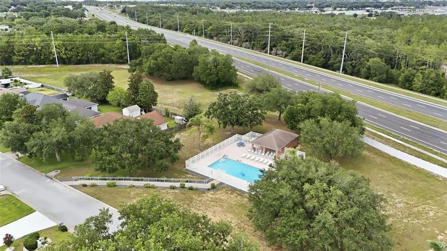
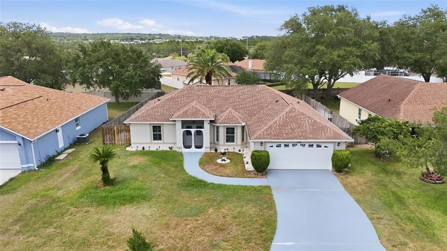
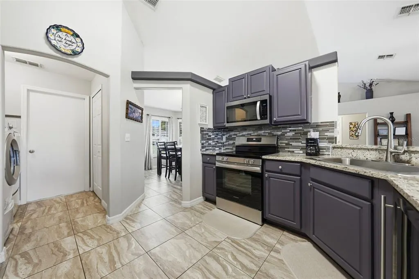
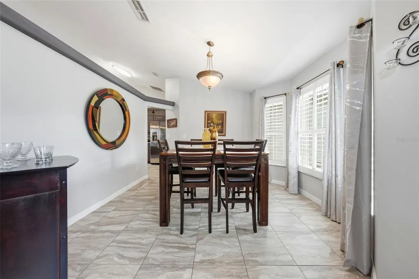
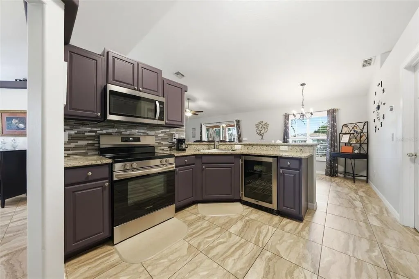
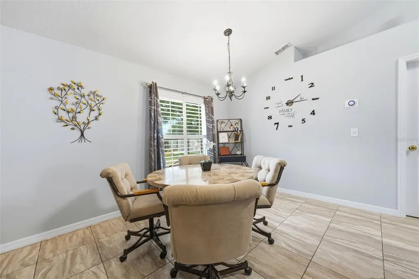
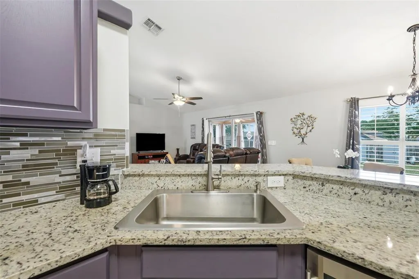
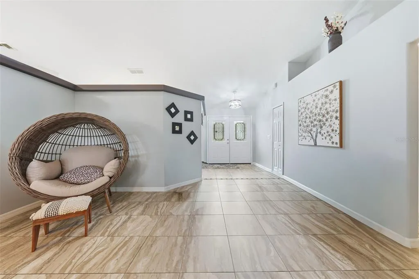
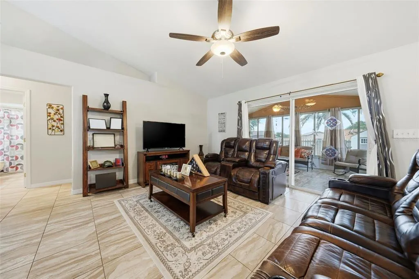
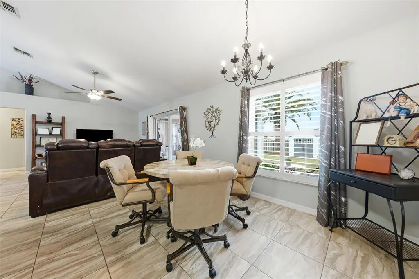
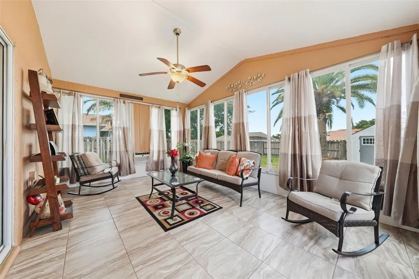
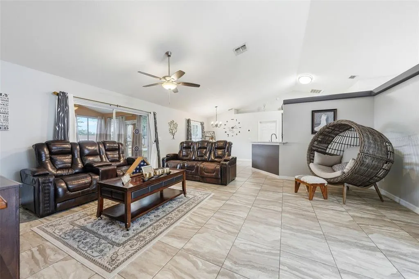
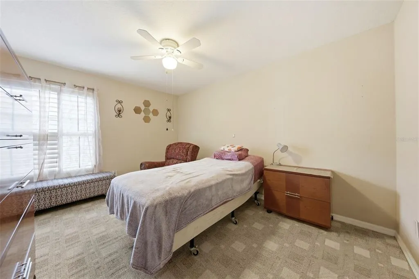
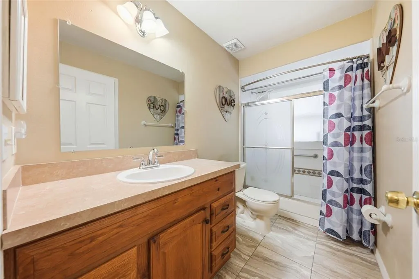
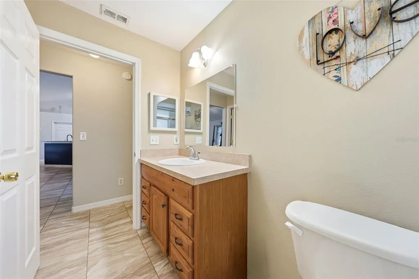
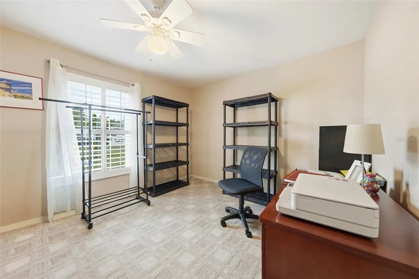
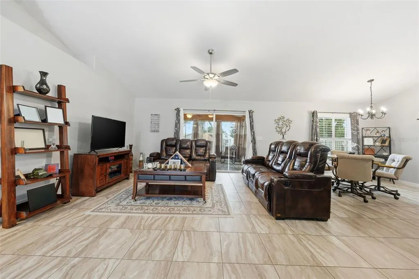
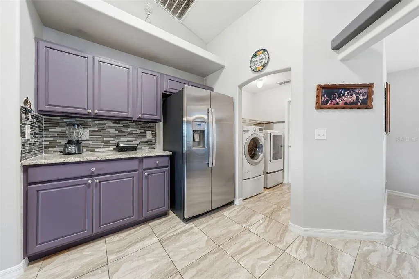
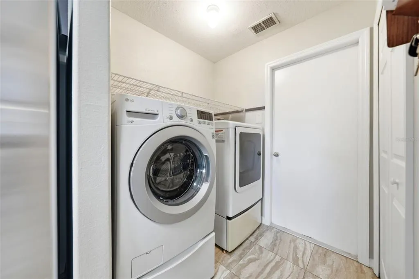
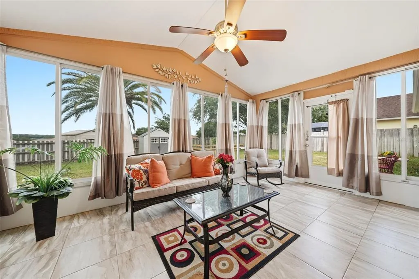
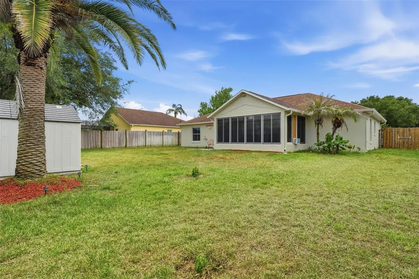
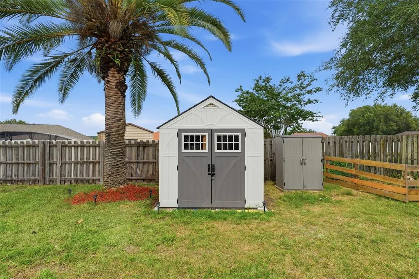
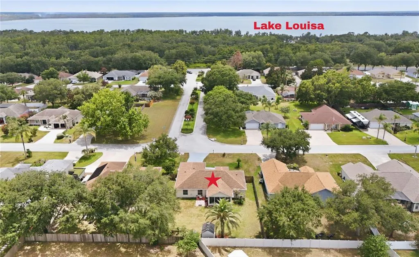
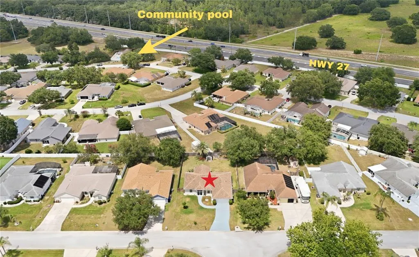
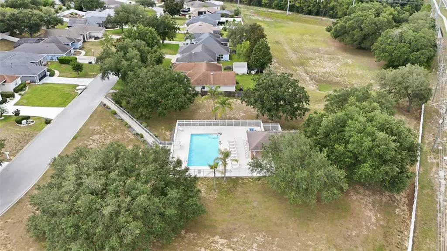
Looking for a home that allows RV/Boat/Trailer parking on your homesite PLUS community POOL access?!? BACK ON MARKET - Buyers financing fell through. Come see for yourself, tour 9700 Saragossa Street, located in Clermont's desirable Louisa Point community. Situated on an oversized homesite, this beautifully updated 3-bedroom, 2-bathroom home features a fully fenced leveled backyard (no slope), updated double-pane windows (2021), and countless improvements that make it truly move-in ready. METICULOUSLY MAINTAINED HOME WITH COMMUNITY POOL ACCESS! One of the standout features of this property is that the HOA allows boats, RVs, and trailers to be parked on the homesite, providing flexibility and convenience that is difficult to find in many communities. The thoughtfully designed split-bedroom floor plan provides privacy for the spacious Primary Suite, complete with dual closets and a beautifully renovated Primary Bathroom (2022) featuring a ZERO-ENTRY walk-in shower with a stunning GLASS enclosure, designer tilework, and a dual-sink granite vanity. The heart of the home offers granite countertops, stainless steel appliances, updated lighting fixtures, and an enclosed Florida Room with air conditioning, providing additional living space to enjoy year-round. Entertaining is easy with three separate dining options: including counter seating, a cozy breakfast nook, and a formal dining room, offering flexibility for casual meals, family gatherings, and special occasions. The current owner has spared no expense with upgrades including PLANTATION SHUTTERS throughout, exterior paint (2026), interior paint in the main living areas and bathrooms (2026), two new storage SHEDS (2026), and an exterior roller shade for added comfort and efficiency. Enjoy peace of mind knowing all the major systems have been recently replaced, helping to minimize future maintenance concerns and supporting favorable insurance eligibility. Updates include an architectural shingle roof (2018), Carrier HVAC system (2023) includes 7 Year Warranty , and water heater (2024). The kitchen comes fully equipped with stainless steel appliances, including a range (2026), refrigerator (2024), washer, and dryer—ALL included with the sale. Step outside to the expansive backyard offering endless possibilities for entertaining, gardening, pets, play areas, or even adding a future pool. Residents of Lake Louisa Landing also enjoy access to a community swimming pool with a LOW HOA $48/month! Conveniently located near major roadways providing quick access to Walt Disney World, Universal Orlando, Four Corners, and Central Florida's world-famous attractions. Outdoor enthusiasts will appreciate being just minutes from Showcase of Citrus and Lake Louisa State Park, offering hiking trails, camping, fishing, and canoeing. Nearby shopping, dining, medical facilities, hospitals, golf courses, gyms, and everyday conveniences complete the appeal of this exceptional property. Whether you're searching for a primary residence, vacation retreat, or investment opportunity, this move-in-ready home offers the perfect combination of comfort, convenience, and value. Seller is relocating and this home is available for a quick sale! Call me for your private tour.
| Elementary School | Middle School | High School |
|---|---|---|
| Pine Ridge Elem Elementary School | Windy Hill Middle Middle School | East Ridge High High School |
| Price History | |
|---|---|
| 6/13/2026 | Listed $425,000 |
| 6/23/2026 | 2$415,000 |
| 6/29/2026 | Listed $414,000 |
| 9/12/2026 | Listed $413,000 |
General Features
| Sewer | Septic Tank |
|---|---|
| Heating | Central |
| Cooling | Central Air |
| Utilities | Cable Available,Electricity Connected,Public,Street Lights,Underground Utilities,Water Connected |
| Possession | Close Of Escrow |
| Roof | Shingle |
| Appliances | Dishwasher,Dryer,Electric Water Heater,Microwave,Range,Refrigerator,Washer |
| Zoning | R-6 |
| HOA Fee | 575 |
| Garage Spaces | 2 |
| Association Fee Includes | Common Area Taxes,Community Pool,Escrow Reserves Fund,Pool Maintenance |
| Patio/Porch Features | Covered,Rear Porch |
| Security Features | Smoke Detector(s) |
| Construction Materials | Block,Stucco |
| Pets Allowed | Cats OK,Dogs OK,Yes |
| Year Built | 2000 |
| View | Garden |
| Levels | One |
| Property Subtype | Single Family Residence |
| Tax Year | 2025 |
| Ownership | Fee Simple |
| Community Features | Deed Restrictions,Pool,Sidewalks |
| Assoc Fee Paid Per | Annually |
| County | Lake |
| New Construction | false |
| Property Type | Residential |
| Association Amenities | Pool |
| Attached Garage | true |
| Subdivision Name | LOUISA POINTE PH I |
| Facing Direction | Southwest |
| Garage Y/N | true |
| Other Structures | Shed(s) |
| Total Rooms | 11 |
| Full Baths | 2 |
| Status | Active |
| Directions | From HWY 27, turn onto Lake Louisa Rd, turn Left on Louisa Point Blvd, home is straight ahead at 9700 Saragossa |
| High School | East Ridge High |
| City | CLERMONT |
| Association Name | Sentry Management |
| Senior Community Y/N | false |
| MLS Area | 34711 - Clermont |
| Lot Size Units | Square Feet |
| Lot Size Square Feet | 10152 |
| Carport Y/N | false |
| Listing Terms | Cash,Conventional,FHA,VA Loan |
| Elementary School | Pine Ridge Elem |
| Land Lease Y/N | false |
| Tax Annual Amount | 4843.67 |
| Middle/Junior High School | Windy Hill Middle |
| Property Condition | Completed |
| Additional Parcels Y/N | false |
| Lease Considered Y/N | true |
| Virtual Tour | https://www.zillow.com/view-imx/4171ca0d-06ec-4b8b-ad4a-80fc9e1e0e6d?wl=true&setAttribution=mls&initialViewType=pano |
| Building Area Units | Square Feet |
| Living Area Units | Square Feet |
| Standard Status | Active |
| Occupancy Type | Owner |
| Tax Lot | 37 |
| Virtual Tour | https://listings.brunsmediacompany.com/sites/eaolyagz/unbranded |
| Legal Description | LOUISA POINTE PHASE 1 SUB LOT 37 PB 42 PGS 48-49 ORB 4414 PG 1173 |
| Minimum Lease | 8-12 Months |
| Water Access Y/N | false |
| Monthly HOA Amount | 47.92 |
| Additional Rooms | Formal Dining Room Separate |
| Water View Y/N | false |
| Flood Zone Code | X |
| In Law Suite YN | false |
| Flood Zone Code X | Yes |
Interior Features
| Interior Amenities | Ceiling Fan(s),Eating Space In Kitchen,Kitchen/Family Room Combo,Living Room/Dining Room Combo,Primary Bedroom Main Floor,Solid Wood Cabinets,Split Bedroom,Thermostat,Vaulted Ceiling(s),Window Treatments |
|---|---|
| Flooring | Carpet,Tile |
| Furnished Y/N | Unfurnished |
| Total Stories | 1 |
| Air Conditioning Y/N | true |
| Heating Y/N | true |
| Window Features | Blinds,Double Pane Windows,Shutters |
| Fireplace Y/N | false |
| Laundry Features | Inside |
| Total Bedrooms | 3 |
| LivingAreaSource | Public Records |
| Total Baths | 2 |
Exterior Features
| Exterior Amenities | Awning(s),Irrigation System,Private Mailbox,Private Yard,Rain Gutters,Sidewalk,Sliding Doors,Sprinkler Metered |
|---|---|
| Vegetation | Mature Landscaping,Trees/Landscaped |
| Fencing | Fenced,Wood |
| Parking Features | Boat,Driveway,Garage Door Opener,Ground Level,RV Parking |
| Lot Features | Cleared,Landscaped,Level,Sidewalk |
| Water Source | Public |
| Lot Size Area | 10152 |
| Foundation Details | Slab |
| Building Area Total | 2417 |
| Lot Size Acres | 0.23 |
| Road Surface Type | Paved |
| Private Pool | false |
| Waterfront Y/N | false |
| Covered Spaces | 2 |
| Road Frontage Type | Street Paved |
| Road Responsibility | Public Maintained Road |
Amenities
- Foreclosure
- Views
- Short Sale
- New Construction
- Adult 55+
- Lease To Own
- No HOA Fees
- Furnished
- Primary On Main
- Air Conditioning
- Seller Finance
- Green
- Fixer Upper
- Horse
- Golf
- Fireplace
- Deck
- Garage
- Basement
- Pool
Property vs Single Family Average in 34711
Price
Taxes
Year Built
 Copyright © MFRMLS.com All information deemed reliable but not guaranteed. All properties are subject to prior sale, change or withdrawal. Neither listing broker(s) or information provider(s) shall be responsible for any typographical errors, misinformation, misprints and shall be held totally harmless. Listing(s) information is provided for consumers personal, non-commercial use and may not be used for any purpose other than to identify prospective properties consumers may be interested in purchasing. Information on this site was last updated Last updated on September 17, 2026 5:29 AM UTC The listing information on this page last changed on Last updated on September 17, 2026 5:29 AM UTCd. The data relating to real estate for sale on this website comes in part from the Internet Data Exchange program of MFR MLS.
All information deemed reliable but not guaranteed. All properties are subject to prior sale, change or withdrawal. Neither listing broker(s) or information provider(s) shall be responsible for any typographical errors, misinformation, misprints and shall be held totally harmless. Listing(s) information is provided for consumers personal, non-commercial use and may not be used for any purpose other than to identify prospective properties consumers may be interested in purchasing.
Updated on September 17, 2026 5:29 AM UTC
Copyright © MFRMLS.com All information deemed reliable but not guaranteed. All properties are subject to prior sale, change or withdrawal. Neither listing broker(s) or information provider(s) shall be responsible for any typographical errors, misinformation, misprints and shall be held totally harmless. Listing(s) information is provided for consumers personal, non-commercial use and may not be used for any purpose other than to identify prospective properties consumers may be interested in purchasing. Information on this site was last updated Last updated on September 17, 2026 5:29 AM UTC The listing information on this page last changed on Last updated on September 17, 2026 5:29 AM UTCd. The data relating to real estate for sale on this website comes in part from the Internet Data Exchange program of MFR MLS.
All information deemed reliable but not guaranteed. All properties are subject to prior sale, change or withdrawal. Neither listing broker(s) or information provider(s) shall be responsible for any typographical errors, misinformation, misprints and shall be held totally harmless. Listing(s) information is provided for consumers personal, non-commercial use and may not be used for any purpose other than to identify prospective properties consumers may be interested in purchasing.
Updated on September 17, 2026 5:29 AM UTC
