
Price Reduction - Views
Address
1390 Willow Crest Drive, CLERMONT, FL
Price
$ 394,900
Property Attributes
- MLS#G5115480
- TypeSingle Family
- Listing Status Active
- CountyLake
- CityCLERMONT
- AreaClermont
- NeighborhoodNORTH RIDGE PH 02
- Zip34711
- StyleRanch
- Year Built2000
- Taxes$ 1499
- Price$ 394,900
- Bedrooms3
- Full Bathrooms2
- Half Bathrooms0
- Sqr Footage1260
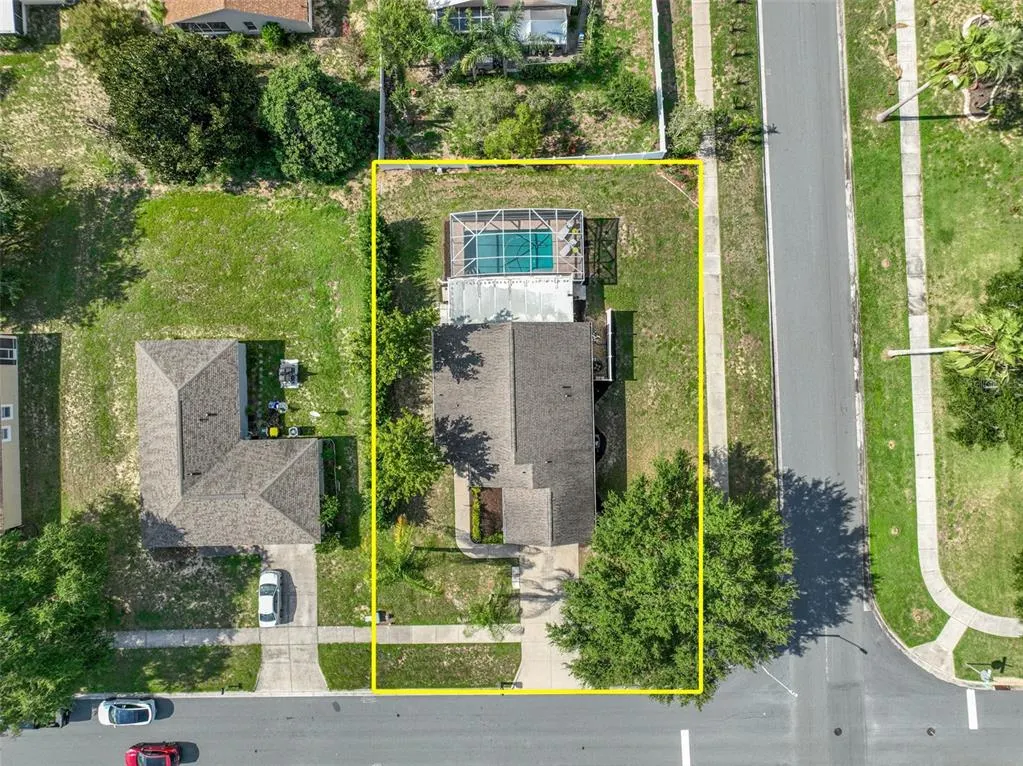
- Lot Size0.25 Acres
Data Source:
Stellar MLS
Property Description
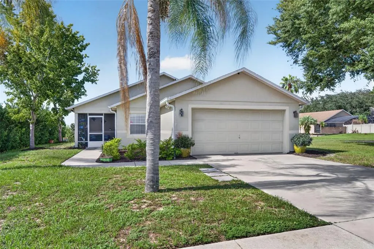
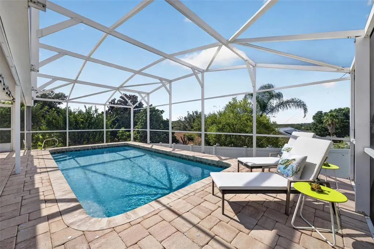
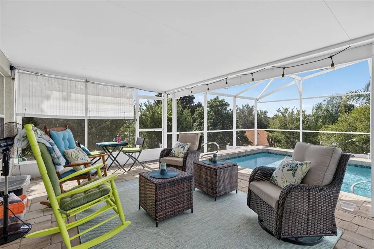
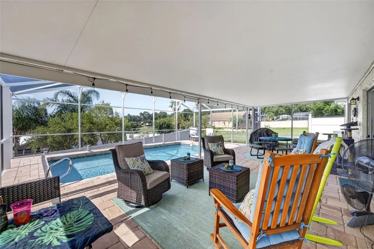
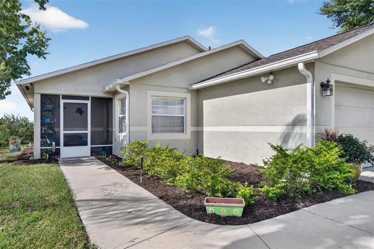
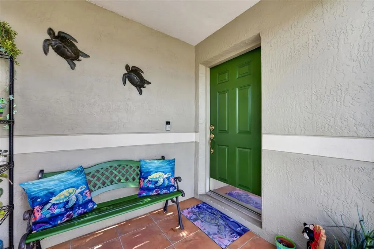
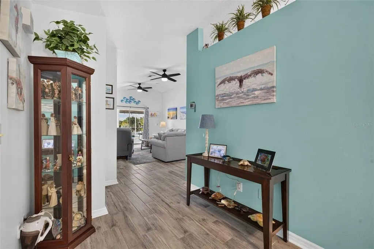
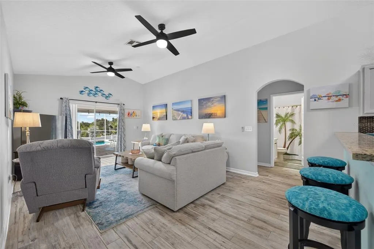
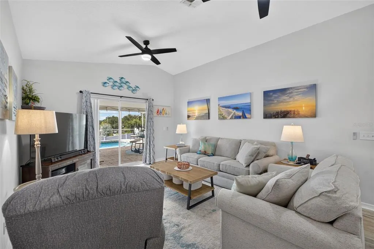
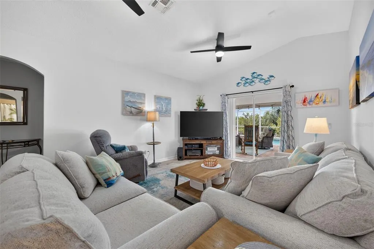
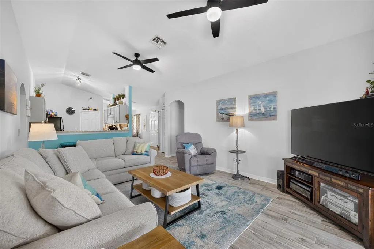
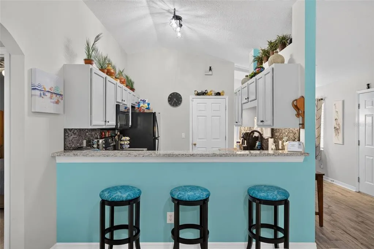
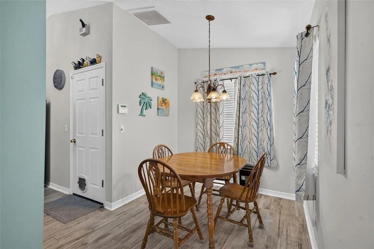
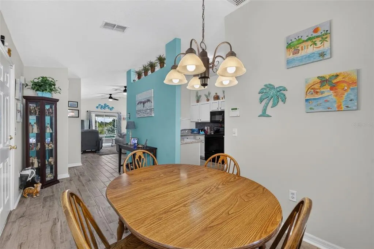
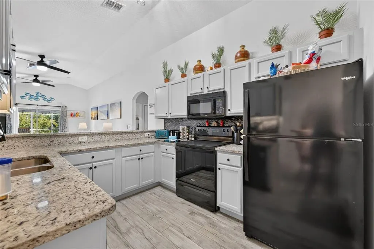
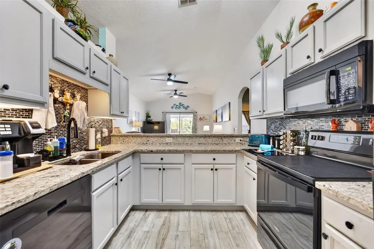
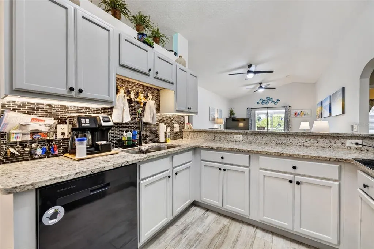
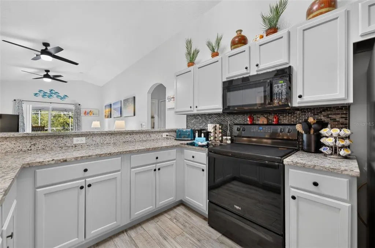
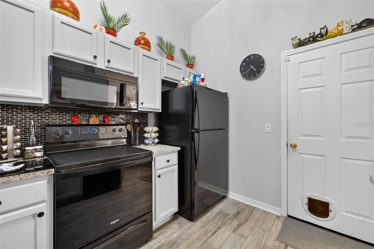
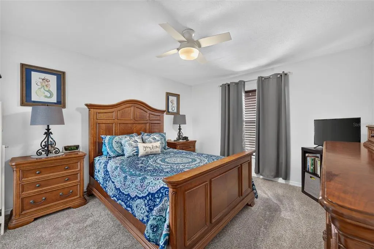
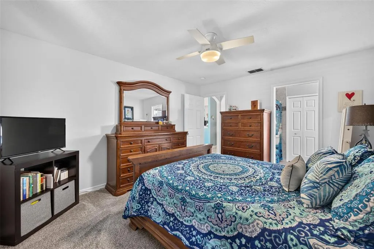
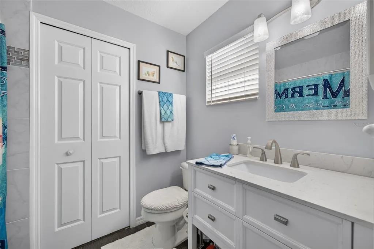
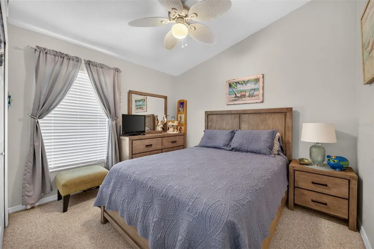
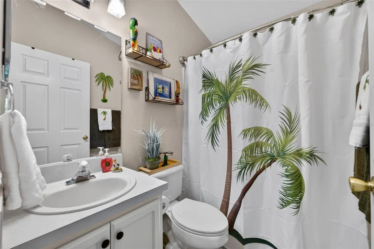
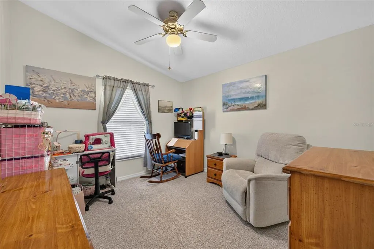
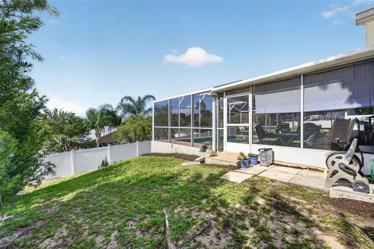
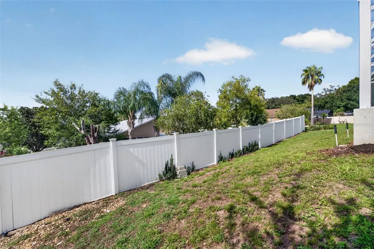
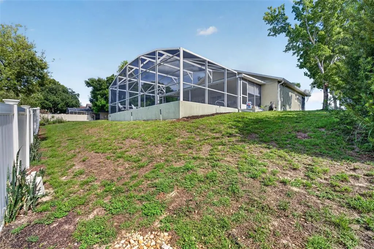
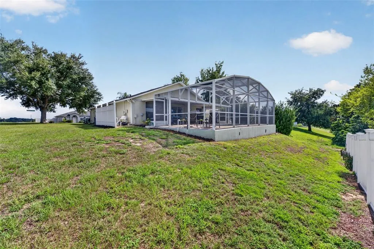
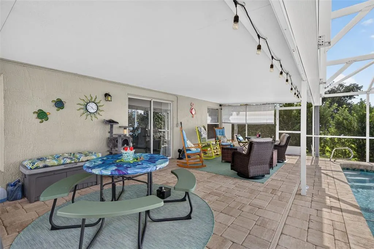
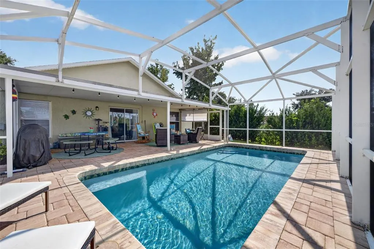
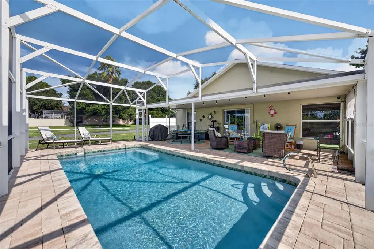
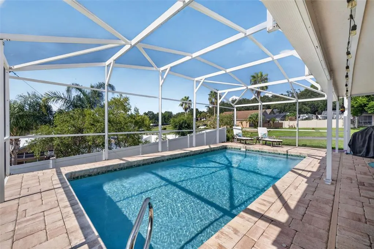
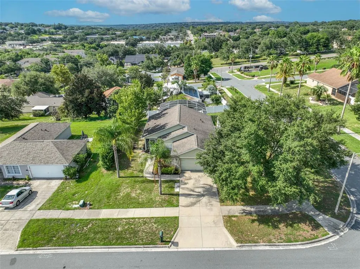
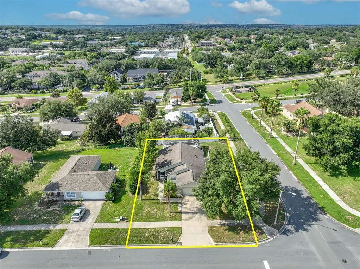
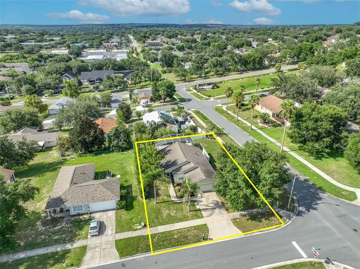
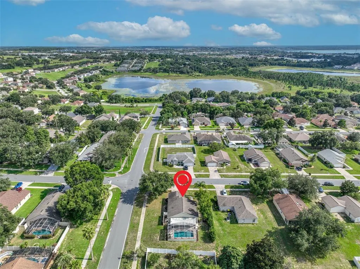
Welcome to your own private Florida retreat! Situated on a desirable corner lot in the heart of Clermont, this beautifully updated 3-bedroom, 2-bath pool home offers approximately 1,260 square feet of comfortable living space with the major improvements already completed. Inside, you'll find a bright, inviting layout featuring an updated kitchen with newer appliances, refreshed flooring, ceramic tile throughout the main living areas and bathrooms, comfortable carpet in the bedrooms, and a freshly repainted interior. The roof was replaced in 2018, the A/C was updated in 2022, and the water heater was replaced in 2016, giving buyers added confidence for years to come. Step outside and enjoy your own backyard oasis featuring a heated saltwater pool for year-round swimming (approximately 12' x 24' and 13,000 gallons), complete with new pool pavers installed in 2025 and a screened lanai added in 2018—perfect for relaxing or entertaining year-round. Additional features include a six-zone irrigation system, a wireless smart thermostat. Located just minutes from shopping, dining, schools, parks, and Clermont's popular waterfront, this home offers the perfect combination of modern updates, outdoor living, and an unbeatable location. Don't miss your opportunity to own this move-in-ready pool home!
| Elementary School | Middle School | High School |
|---|---|---|
| Aurelia Cole Academy Elementary School | Aurelia Cole Academy Middle School | Lake Minneola High High School |
| Price History | |
|---|---|
| 7/24/2026 | Listed $400,000 |
| 8/5/2026 | Listed $399,900 |
| 8/26/2026 | 1$397,900 |
| 9/9/2026 | 1$394,900 |
General Features
| Sewer | Public Sewer |
|---|---|
| Heating | Central |
| Cooling | Central Air |
| Utilities | BB/HS Internet Available,Electricity Connected,Sewer Connected,Underground Utilities,Water Connected |
| Possession | Close Of Escrow |
| Roof | Shingle |
| Appliances | Dishwasher,Electric Water Heater,Microwave,Range,Refrigerator |
| Zoning | R-1 |
| HOA Fee | 132.82 |
| Garage Spaces | 2 |
| Association Fee Includes | Common Area Taxes |
| Patio/Porch Features | Covered,Rear Porch,Screened |
| Architectural Style | Ranch |
| Pool Features | In Ground,Salt Water,Screen Enclosure |
| Security Features | Smoke Detector(s) |
| Construction Materials | Block,Brick,Stucco |
| Pets Allowed | Yes |
| Year Built | 2000 |
| View | Trees/Woods |
| Levels | One |
| Property Subtype | Single Family Residence |
| Tax Year | 2025 |
| Ownership | Fee Simple |
| Community Features | Sidewalks |
| Assoc Fee Paid Per | Annually |
| County | Lake |
| New Construction | false |
| Property Type | Residential |
| Attached Garage | true |
| Subdivision Name | NORTH RIDGE PH 02 |
| Facing Direction | South |
| Garage Y/N | true |
| Total Rooms | 9 |
| Full Baths | 2 |
| Status | Active |
| Directions | Turn north onto Citrus Tower Boulevard. Continue on Citrus Tower Boulevard. Turn left onto North Ridge Boulevard. Turn left onto Willow Crest Drive. Continue to 1390 Willow Crest Drive, which will be on your left. |
| High School | Lake Minneola High |
| City | CLERMONT |
| Association Name | North Ridge Phase II / Carol Thayer |
| Senior Community Y/N | false |
| MLS Area | 34711 - Clermont |
| Lot Size Units | Square Feet |
| Lot Size Square Feet | 10824 |
| Carport Y/N | false |
| Listing Terms | Cash,Conventional,FHA,VA Loan |
| Elementary School | Aurelia Cole Academy |
| Property Attached Y/N | false |
| Land Lease Y/N | false |
| Tax Annual Amount | 1499.95 |
| Home Warranty Y/N | false |
| Middle/Junior High School | Aurelia Cole Academy |
| Property Condition | Completed |
| Additional Parcels Y/N | false |
| Lease Considered Y/N | true |
| Virtual Tour | https://www.propertypanorama.com/instaview/stellar/G5115480 |
| Building Area Units | Square Feet |
| Living Area Units | Square Feet |
| Standard Status | Active |
| Occupancy Type | Owner |
| Tax Lot | 120 |
| Virtual Tour | https://golden-lane.aryeo.com/sites/eqljwzlk/unbranded |
| Legal Description | CLERMONT NORTH RIDGE PHASE II SUB LOT 120 PB 42 PG 84-85 ORB 1835 PG 496 |
| Minimum Lease | 8-12 Months |
| Water Access Y/N | false |
| Monthly HOA Amount | 11.07 |
| Water View Y/N | false |
| Flood Zone Code | X |
| In Law Suite YN | false |
| Flood Zone Code X | Yes |
| DockY/N | false |
Interior Features
| Interior Amenities | Ceiling Fan(s),Eating Space In Kitchen,Kitchen/Family Room Combo,Stone Counters,Thermostat,Walk-In Closet(s) |
|---|---|
| Basement | Other |
| Flooring | Carpet,Ceramic Tile |
| Furnished Y/N | Unfurnished |
| Total Stories | 1 |
| Common Walls | Corner Unit |
| Air Conditioning Y/N | true |
| Heating Y/N | true |
| Window Features | Window Treatments |
| Fireplace Y/N | false |
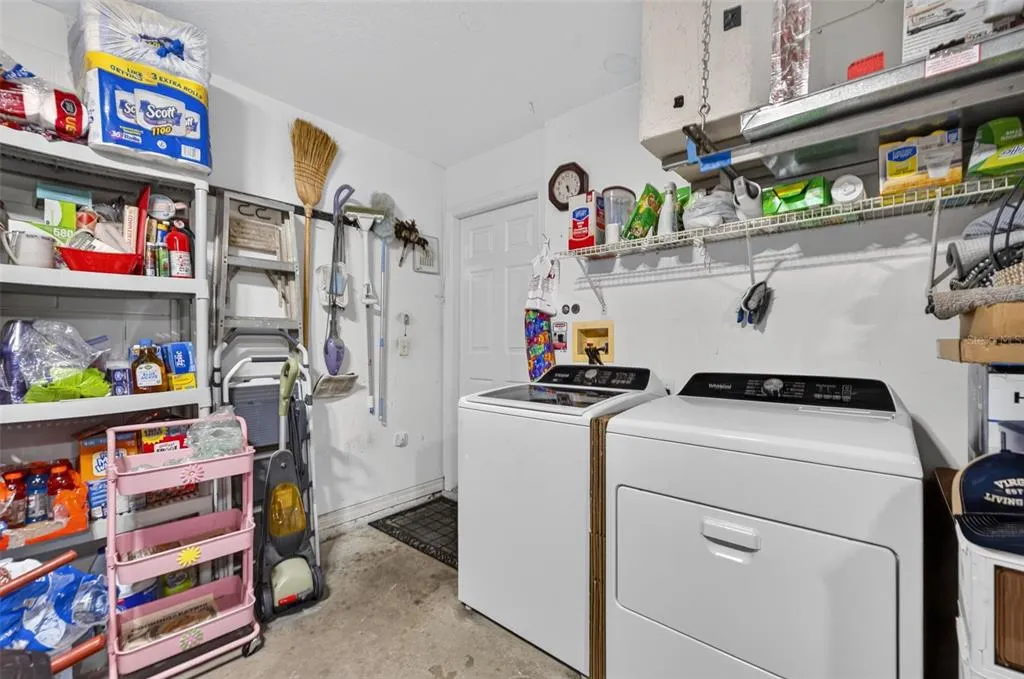
| Laundry Features | In Garage |
| Total Bedrooms | 3 |
| LivingAreaSource | Public Records |
| Total Baths | 2 |
Exterior Features
| Exterior Amenities | Irrigation System,Private Mailbox,Rain Gutters,Sidewalk,Sliding Doors |
|---|---|
| Vegetation | Mature Landscaping,Trees/Landscaped |
| Lot Features | Corner Lot,Landscaped,Sidewalk |
| Water Source | Public |
| Lot Size Area | 10824 |
| Foundation Details | Slab |
| Spa | false |
| Building Area Total | 2094 |
| Lot Size Acres | 0.25 |
| Road Surface Type | Paved |
| Private Pool | true |
| Waterfront Y/N | false |
| Covered Spaces | 2 |
| Road Frontage Type | Street Paved |
| Road Responsibility | Public Maintained Road |
Amenities
- Foreclosure
- Views
- Short Sale
- New Construction
- Adult 55+
- Lease To Own
- No HOA Fees
- Furnished
- Primary On Main
- Air Conditioning
- Seller Finance
- Green
- Fixer Upper
- Horse
- Golf
- Fireplace
- Deck
- Garage
- Basement
- Pool
Property vs Single Family Average in 34711
Price
Taxes
Year Built
 Copyright © MFRMLS.com All information deemed reliable but not guaranteed. All properties are subject to prior sale, change or withdrawal. Neither listing broker(s) or information provider(s) shall be responsible for any typographical errors, misinformation, misprints and shall be held totally harmless. Listing(s) information is provided for consumers personal, non-commercial use and may not be used for any purpose other than to identify prospective properties consumers may be interested in purchasing. Information on this site was last updated Last updated on September 19, 2026 5:09 AM UTC The listing information on this page last changed on Last updated on September 19, 2026 5:09 AM UTCd. The data relating to real estate for sale on this website comes in part from the Internet Data Exchange program of MFR MLS.
All information deemed reliable but not guaranteed. All properties are subject to prior sale, change or withdrawal. Neither listing broker(s) or information provider(s) shall be responsible for any typographical errors, misinformation, misprints and shall be held totally harmless. Listing(s) information is provided for consumers personal, non-commercial use and may not be used for any purpose other than to identify prospective properties consumers may be interested in purchasing.
Updated on September 19, 2026 5:09 AM UTC
Copyright © MFRMLS.com All information deemed reliable but not guaranteed. All properties are subject to prior sale, change or withdrawal. Neither listing broker(s) or information provider(s) shall be responsible for any typographical errors, misinformation, misprints and shall be held totally harmless. Listing(s) information is provided for consumers personal, non-commercial use and may not be used for any purpose other than to identify prospective properties consumers may be interested in purchasing. Information on this site was last updated Last updated on September 19, 2026 5:09 AM UTC The listing information on this page last changed on Last updated on September 19, 2026 5:09 AM UTCd. The data relating to real estate for sale on this website comes in part from the Internet Data Exchange program of MFR MLS.
All information deemed reliable but not guaranteed. All properties are subject to prior sale, change or withdrawal. Neither listing broker(s) or information provider(s) shall be responsible for any typographical errors, misinformation, misprints and shall be held totally harmless. Listing(s) information is provided for consumers personal, non-commercial use and may not be used for any purpose other than to identify prospective properties consumers may be interested in purchasing.
Updated on September 19, 2026 5:09 AM UTC
