
Waterfront


Address
8950 E Eden Walk Court, INVERNESS, FL
Price
$ 799,900
Property Attributes
- MLS#OM723803
- TypeSingle Family
- Listing Status Active
- CountyCitrus
- CityINVERNESS
- AreaInverness
- NeighborhoodSWEETWATER POINTE
- Zip34450
- StyleSingle Family Residence
- Year Built1992
- Taxes$ 5363
- Price$ 799,900
- Bedrooms4
- Full Bathrooms3
- Half Bathrooms2
- Sqr Footage4131
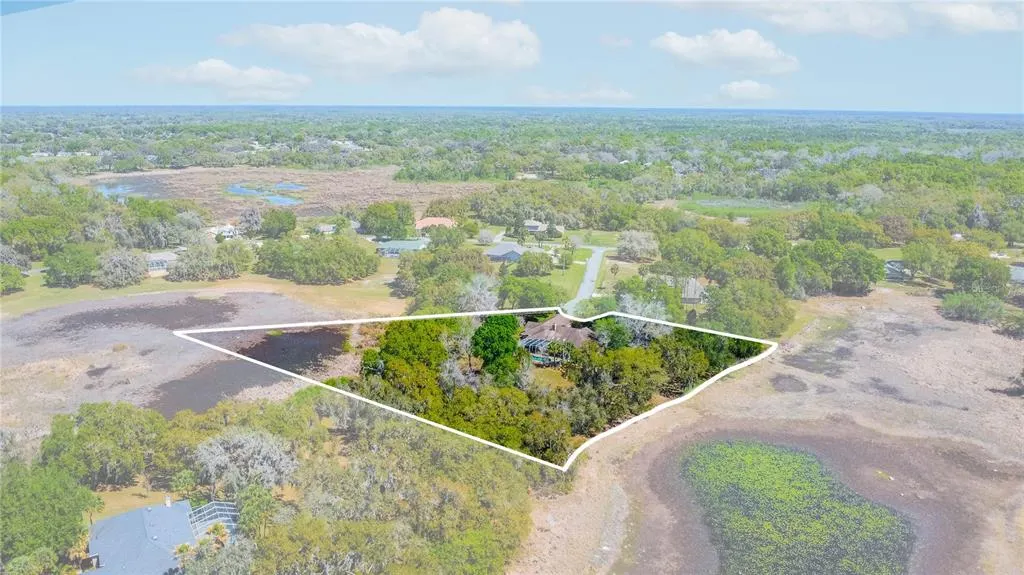
- Lot Size3.06 Acres
Data Source:
Stellar MLS
Property Description
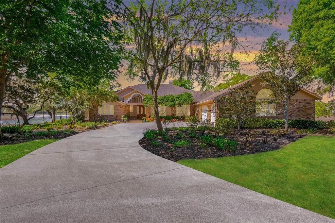
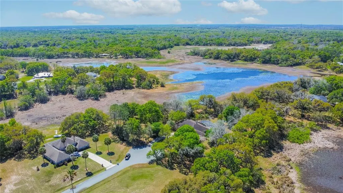
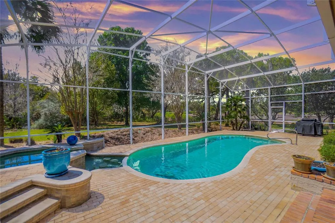
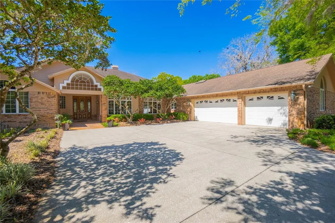
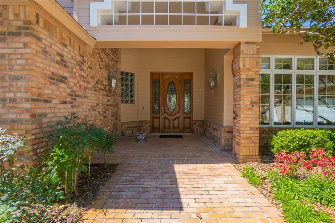
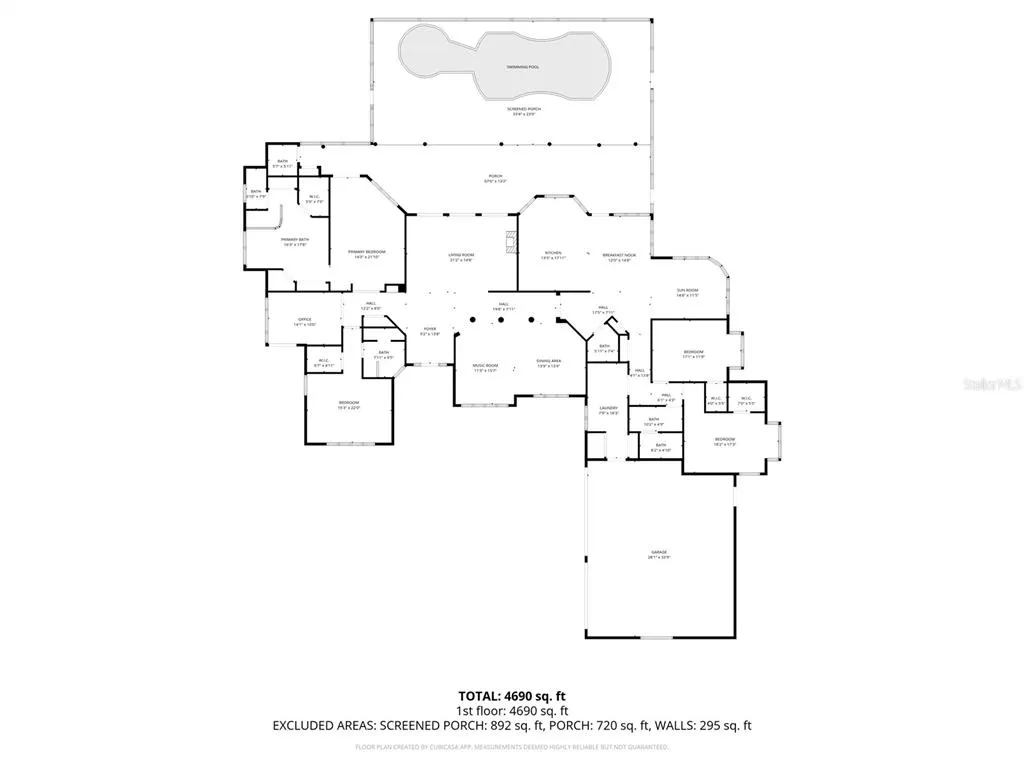
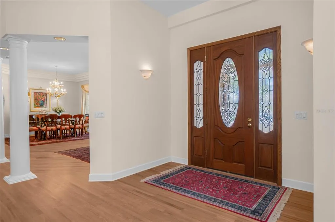
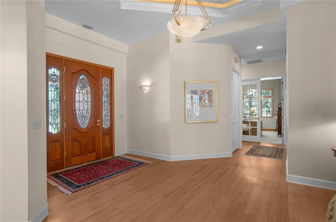
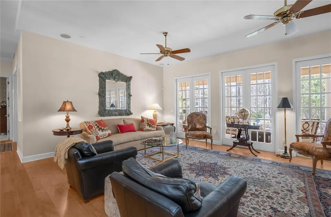
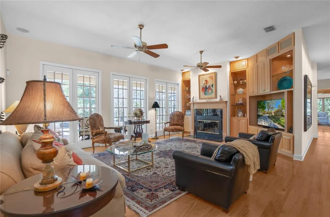
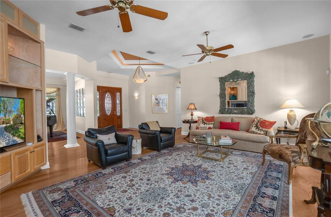
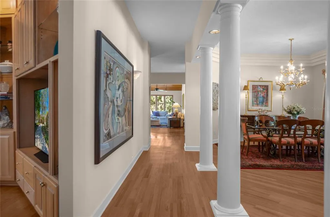
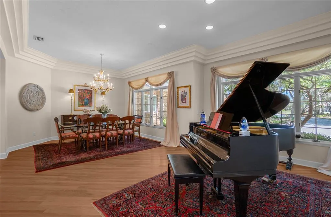
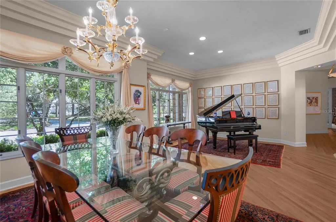
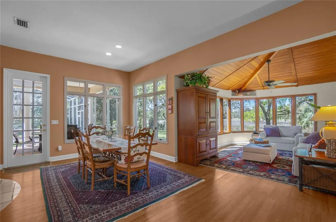
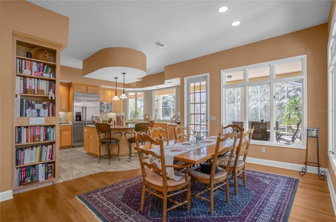
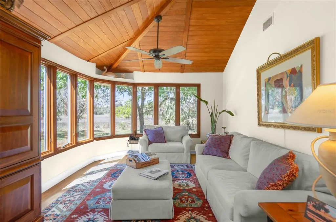
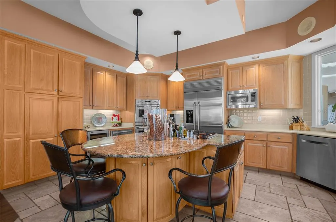
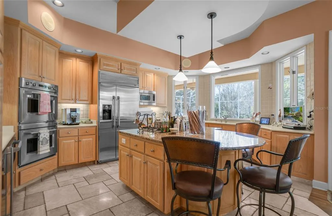
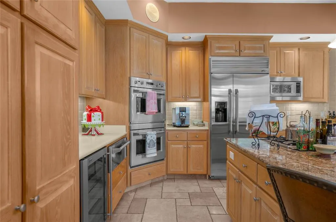
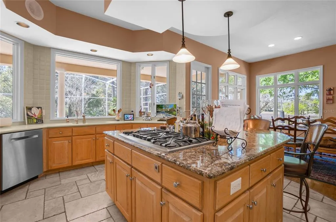
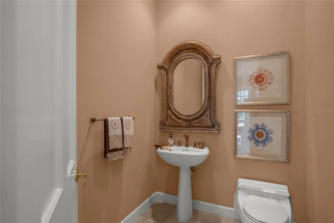
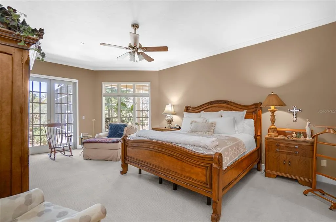
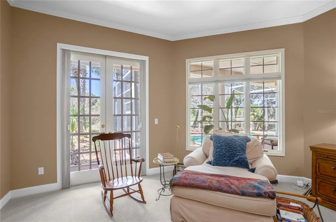
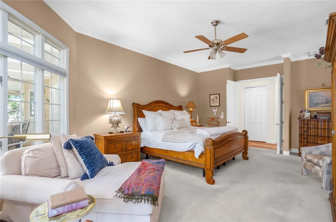
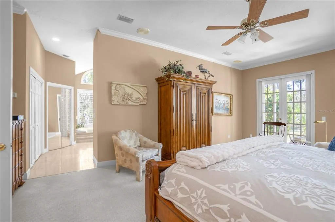
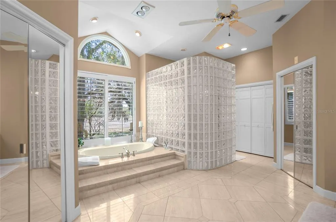
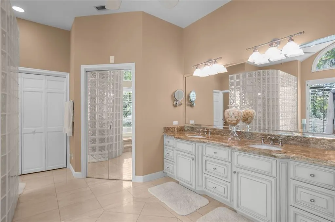
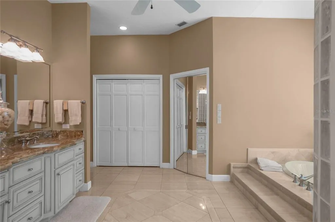
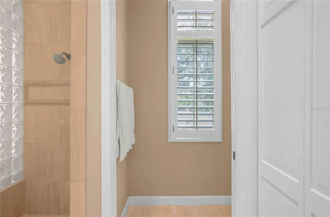
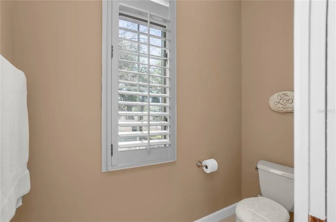
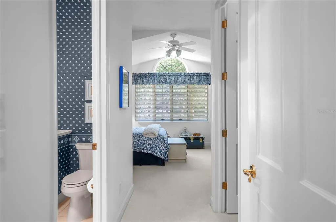
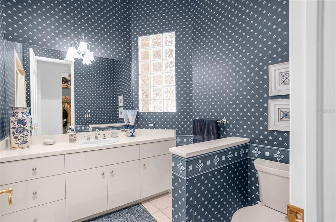
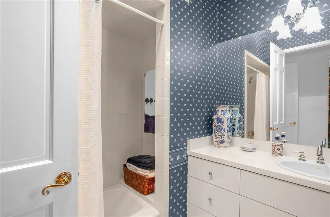
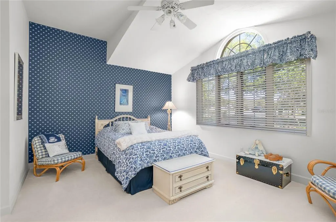
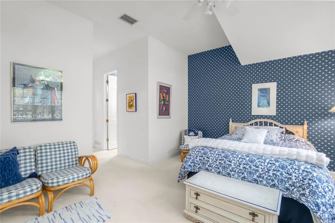
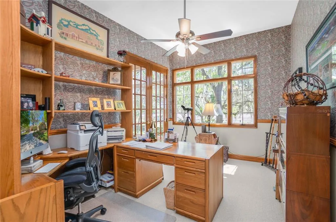
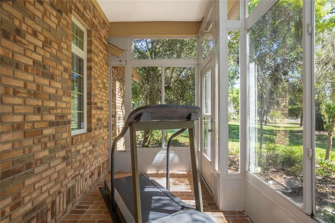
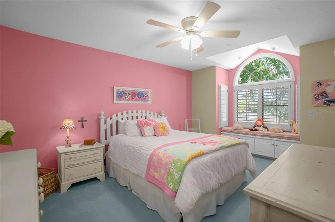
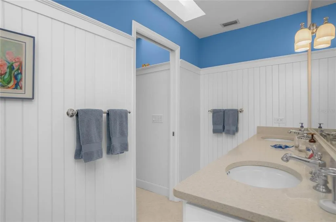
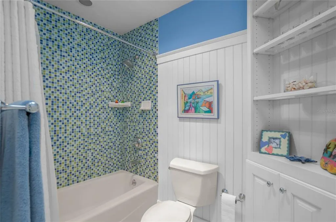
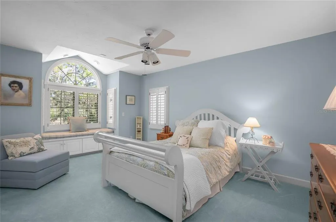
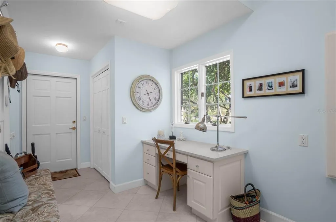
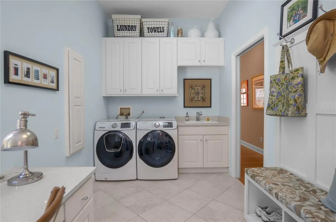
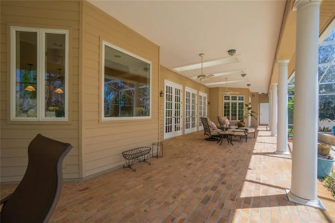
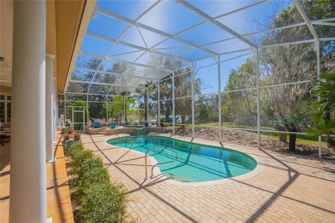
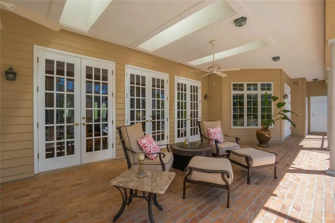
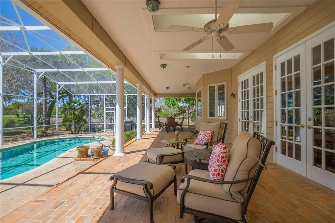
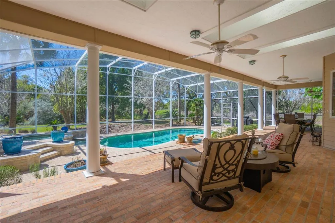
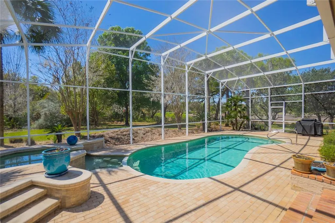
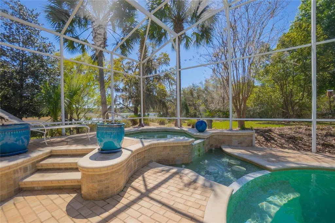
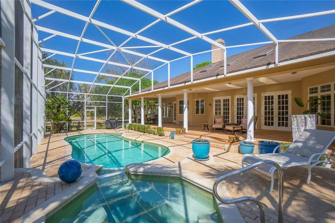
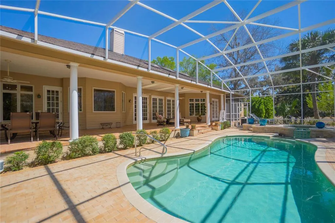
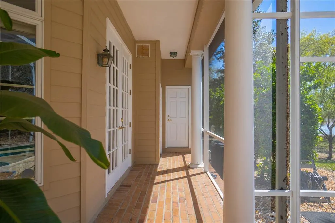
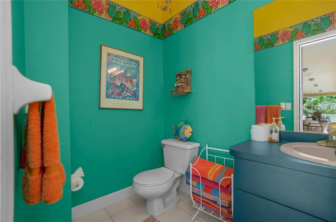
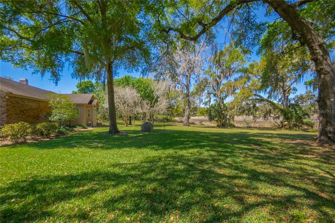
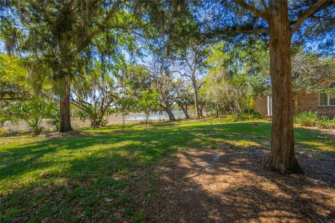
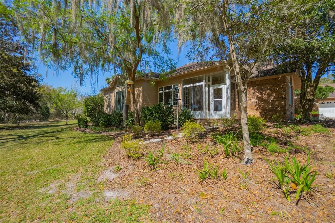
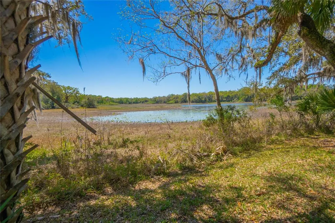
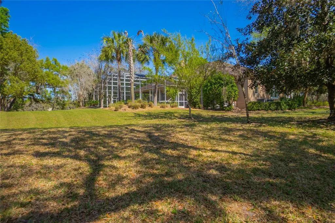
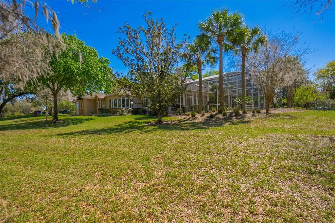
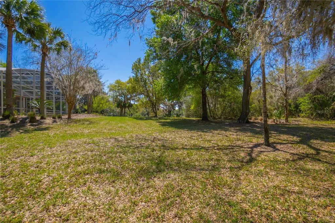
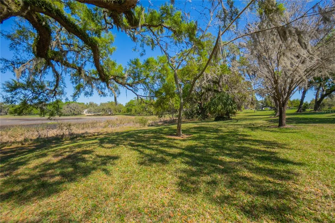
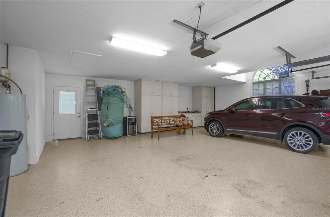
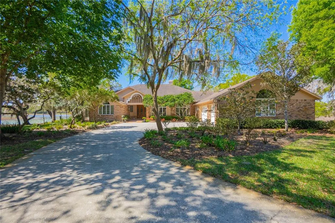
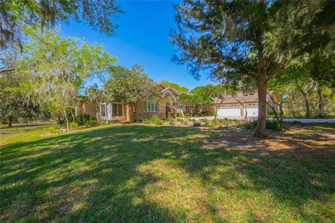
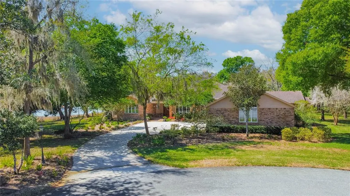
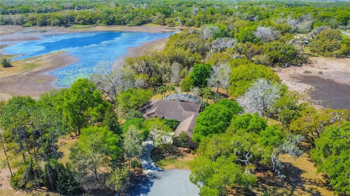
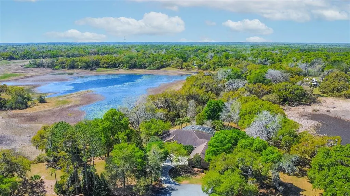
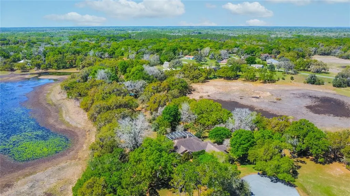
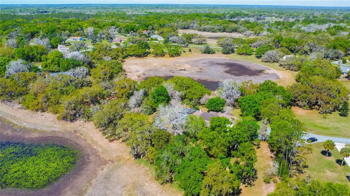
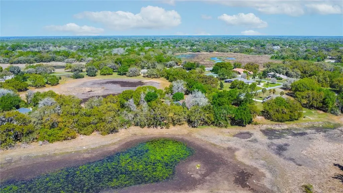
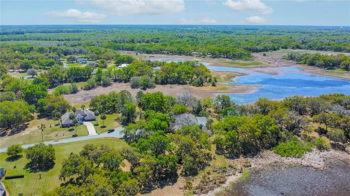
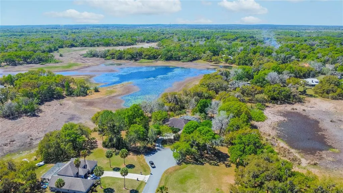
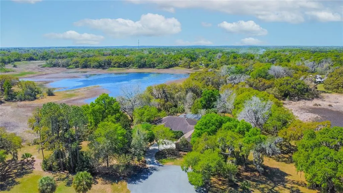
Absolutely gorgeous waterfront estate located on a breathtaking peninsula within the desirable deed restricted community of Sweetwater Pointe. Situated on a serene 3-acre cul-de-sac parcel, this impressive residence offers 4 bedrooms, 3 full bathrooms, and 2 half bathrooms with 4,131 square feet of living space. This custom home is well suited for entertaining, a growing family or multigenerational living. Thoughtfully designed with a split floor plan, the home showcases elegant crown molding, plantation shutters, and a blend of volume, tray, and vaulted ceilings throughout. The gourmet kitchen features a center island with breakfast bar, granite counters, rich wood cabinetry, pantry and stainless-steel appliances including a double oven, warming drawer, gas range, refrigerator and wine cooler. Multiple living spaces include a formal living room with wood-burning fireplace, family room/piano room, dining room, dedicated office with built-in desk, charming reading or sunroom, and the spacious interior laundry room is thoughtfully designed with a sink, washer, dryer, and dedicated sewing area. The primary suite provides a luxurious retreat with a sitting area, garden tub, separate shower, dual vanities, and a walk-in closet, a junior suite with full bathroom and walk-in closet, and two generously sized guest bedrooms—each with window seats and walk-in closets offering comfort for family and guests. The exterior presents an impressive, covered entry, heated saltwater pool and spa within a screened enclosure, complemented by a covered brick paver lanai and a convenient pool bath. Additionally, there is a secondary glass enclosed side porch and an oversized side-entry garage with epoxy flooring. This exceptional property offers three acres with mature oak and palm trees overlooking a captivating waterfront view surrounded by wildlife.
| Elementary School | Middle School | High School |
|---|---|---|
| Floral City Elementary School Elementary School | Inverness Middle School Middle School | Citrus High School High School |
| Price History | |
|---|---|
| 9/8/2026 | Listed $799,900 |
General Features
| Sewer | Septic Tank |
|---|---|
| Heating | Heat Pump |
| Cooling | Central Air |
| Utilities | BB/HS Internet Available,Cable Available,Electricity Connected |
| Possession | Close Of Escrow |
| Roof | Shingle |
| Appliances | Built-In Oven,Dishwasher,Dryer,Electric Water Heater,Microwave,Range,Refrigerator,Washer |
| Zoning | CLR |
| HOA Fee | 447 |
| Garage Spaces | 3 |
| Association Fee Includes | Cable TV,Internet,Trash |
| Patio/Porch Features | Porch,Rear Porch,Screened |
| Pool Features | Gunite,Heated,In Ground,Salt Water |
| Construction Materials | Brick,HardiPlank Type |
| Pets Allowed | Yes |
| Year Built | 1992 |
| Levels | One |
| Property Subtype | Single Family Residence |
| Tax Year | 2025 |
| Ownership | Fee Simple |
| Waterfront Features | Lake Front |
| Assoc Fee Paid Per | Quarterly |
| County | Citrus |
| New Construction | false |
| Property Type | Residential |
| Attached Garage | true |
| Subdivision Name | SWEETWATER POINTE |
| Facing Direction | Northeast |
| Garage Y/N | true |
| Total Rooms | 12 |
| Full Baths | 3 |
| Status | Active |
| Directions | Start on S Florida Ave (US-41). Turn left onto E Fort Cooper Rd. Turn left onto S Old Floral City Rd. Turn right onto E Sweetwater Dr. Turn right onto E Eden Walk Ct. End at 8950 E Eden Walk Ct. |
| High School | Citrus High School |
| City | INVERNESS |
| Association Name | Wayne Royce w/ Sentry Mgmt |
| Senior Community Y/N | false |
| MLS Area | 34450 - Inverness |
| Lot Size Units | Acres |
| Lot Size Square Feet | 133135 |
| Carport Y/N | false |
| Listing Terms | Cash,Conventional,FHA,VA Loan |
| Spa Features | Heated,In Ground |
| Elementary School | Floral City Elementary School |
| Land Lease Y/N | false |
| Tax Annual Amount | 5363.9 |
| Middle/Junior High School | Inverness Middle School |
| Additional Parcels Y/N | false |
| Lease Considered Y/N | true |
| Building Area Units | Square Feet |
| Living Area Units | Square Feet |
| Standard Status | Active |
| Occupancy Type | Owner |
| Tax Lot | 3 |
| Virtual Tour | https://drive.google.com/file/d/1LBqKC-X7TJ-g_o1P-kdOaz9oDRtNe4WS/view?usp=drive_link |
| Legal Description | SWEETWATER POINTE PB 13 PG 125 LOT 3 BLK E DESC IN OR BK 862 PG 1348 & OR BK 891 PG 448 |
| Water View | Lake |
| Water Access Type | Lake |
| Minimum Lease | No Minimum |
| Water Access Y/N | true |
| Monthly HOA Amount | 149 |
| Additional Rooms | Den/Library/Office,Family Room |
| Water View Y/N | true |
| Flood Zone Code | X, AE |
| In Law Suite YN | false |
| Flood Zone Code X | Yes |
| DockY/N | false |
Interior Features
| Interior Amenities | Ceiling Fan(s),Eating Space In Kitchen,Solid Surface Counters,Solid Wood Cabinets,Split Bedroom,Tray Ceiling(s),Vaulted Ceiling(s),Walk-In Closet(s) |
|---|---|
| Flooring | Carpet,Luxury Vinyl,Tile,Hardwood |
| Furnished Y/N | Unfurnished |
| Fireplace Features | Living Room,Wood Burning |
| Total Stories | 1 |
| Air Conditioning Y/N | true |
| Heating Y/N | true |
| Window Features | Blinds |
| Fireplace Y/N | true |
| Half Baths | 2 |
| Laundry Features | Laundry Room |
| Total Bedrooms | 4 |
| LivingAreaSource | Public Records |
| Total Baths | 5 |
Exterior Features
| Exterior Amenities | French Doors,Lighting,Rain Gutters,Sprinkler Metered |
|---|---|
| Vegetation | Trees/Landscaped |
| Parking Features | Garage Faces Side |
| Lot Features | Cul-De-Sac,Irregular Lot,Landscaped,Oversized Lot |
| Water Source | Well |
| Lot Size Area | 3.0564 |
| Foundation Details | Brick/Mortar,Slab |
| Spa | true |
| Building Area Total | 6266 |
| Lot Dimensions | 409 x 386 |
| Lot Size Acres | 3.06 |
| Road Surface Type | Paved |
| Private Pool | true |
| Waterfront Y/N | true |
| Covered Spaces | 3 |
| Road Frontage Type | Street Paved |
| Road Responsibility | Public Maintained Road |
Amenities
- Foreclosure
- Views
- Short Sale
- New Construction
- Adult 55+
- Lease To Own
- No HOA Fees
- Furnished
- Primary On Main
- Air Conditioning
- Seller Finance
- Green
- Fixer Upper
- Horse
- Golf
- Fireplace
- Deck
- Garage
- Basement
- Pool
Property vs Single Family Average in 34450
Price
Taxes
Year Built
 Copyright © MFRMLS.com All information deemed reliable but not guaranteed. All properties are subject to prior sale, change or withdrawal. Neither listing broker(s) or information provider(s) shall be responsible for any typographical errors, misinformation, misprints and shall be held totally harmless. Listing(s) information is provided for consumers personal, non-commercial use and may not be used for any purpose other than to identify prospective properties consumers may be interested in purchasing. Information on this site was last updated Last updated on September 19, 2026 5:09 AM UTC The listing information on this page last changed on Last updated on September 19, 2026 5:09 AM UTCd. The data relating to real estate for sale on this website comes in part from the Internet Data Exchange program of MFR MLS.
All information deemed reliable but not guaranteed. All properties are subject to prior sale, change or withdrawal. Neither listing broker(s) or information provider(s) shall be responsible for any typographical errors, misinformation, misprints and shall be held totally harmless. Listing(s) information is provided for consumers personal, non-commercial use and may not be used for any purpose other than to identify prospective properties consumers may be interested in purchasing.
Updated on September 19, 2026 5:09 AM UTC
Copyright © MFRMLS.com All information deemed reliable but not guaranteed. All properties are subject to prior sale, change or withdrawal. Neither listing broker(s) or information provider(s) shall be responsible for any typographical errors, misinformation, misprints and shall be held totally harmless. Listing(s) information is provided for consumers personal, non-commercial use and may not be used for any purpose other than to identify prospective properties consumers may be interested in purchasing. Information on this site was last updated Last updated on September 19, 2026 5:09 AM UTC The listing information on this page last changed on Last updated on September 19, 2026 5:09 AM UTCd. The data relating to real estate for sale on this website comes in part from the Internet Data Exchange program of MFR MLS.
All information deemed reliable but not guaranteed. All properties are subject to prior sale, change or withdrawal. Neither listing broker(s) or information provider(s) shall be responsible for any typographical errors, misinformation, misprints and shall be held totally harmless. Listing(s) information is provided for consumers personal, non-commercial use and may not be used for any purpose other than to identify prospective properties consumers may be interested in purchasing.
Updated on September 19, 2026 5:09 AM UTC
