
Primary on Main
Address
19647 Sw 93rd Place, DUNNELLON, FL
Price
$ 489,900
Property Attributes
- MLS#OM731087
- TypeSingle Family
- Listing Status Active
- CountyMarion
- CityDUNNELLON
- AreaDunnellon
- NeighborhoodRAINBOW SPGS COUNTRY CLUB ESTATE
- Zip34432
- StyleSingle Family Residence
- Year Built1993
- Taxes$ 4200
- Price$ 489,900
- Bedrooms3
- Full Bathrooms2
- Half Bathrooms0
- Sqr Footage2750
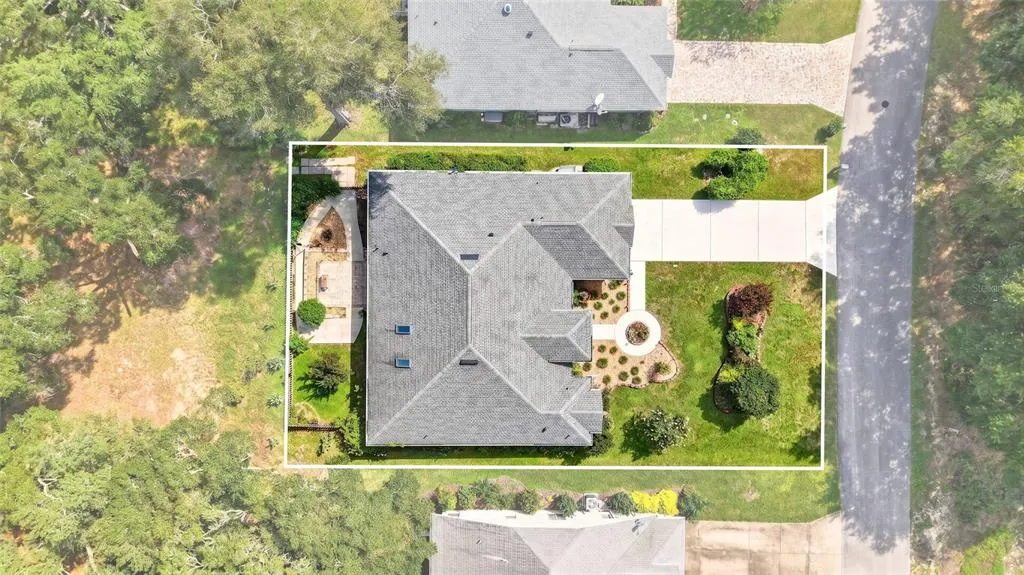
- Lot Size0.23 Acres
Data Source:
Stellar MLS
Property Description
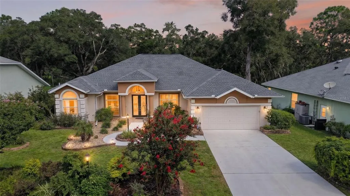
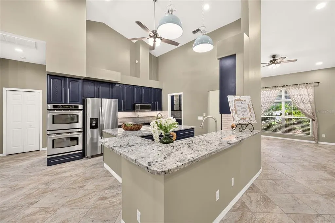
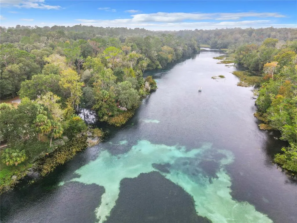
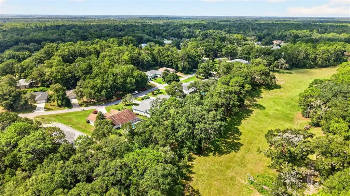
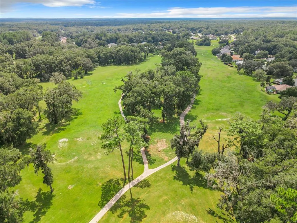
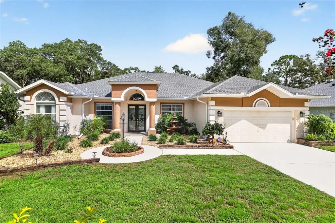
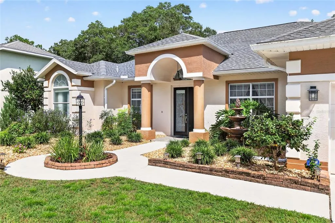
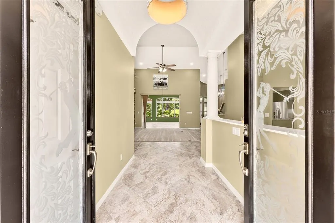
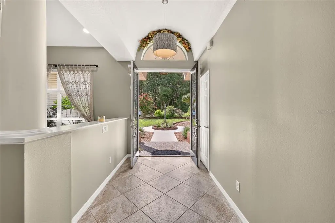
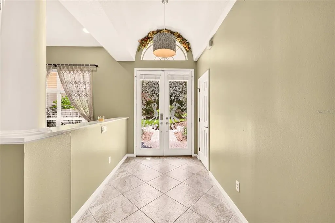
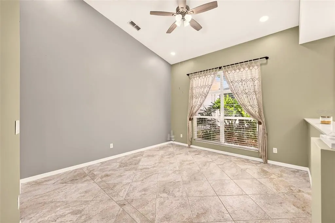
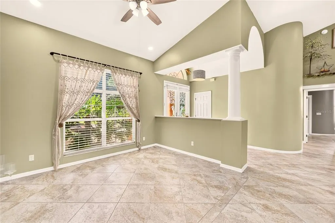
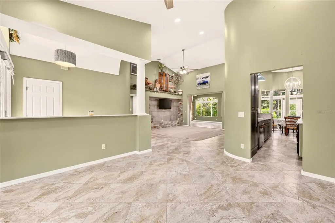
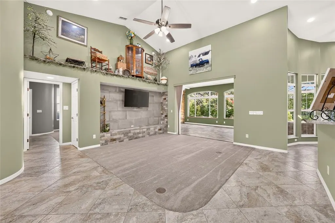
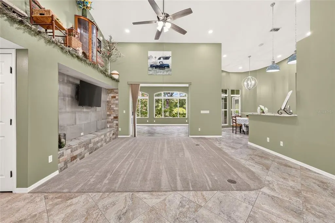
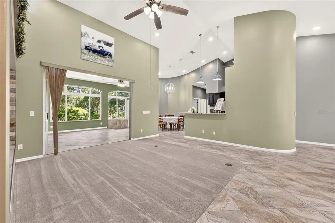
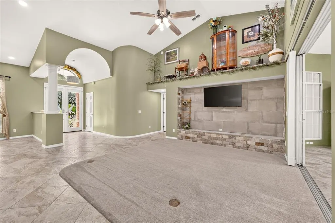
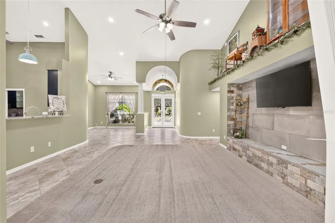
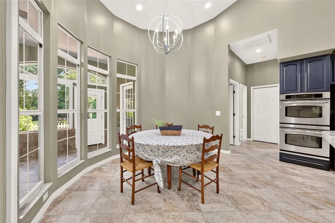
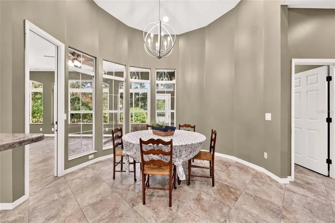
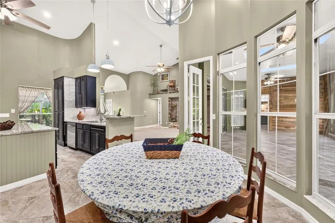
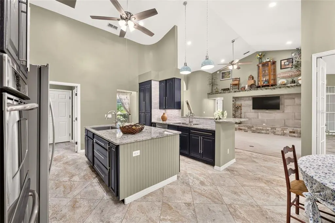
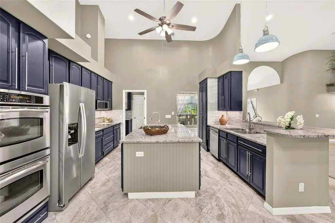
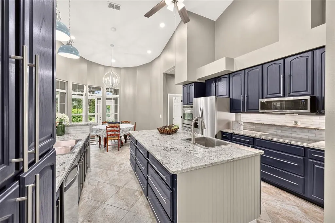
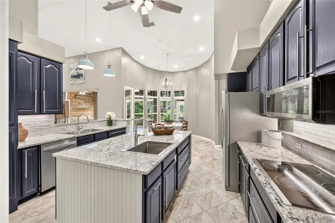
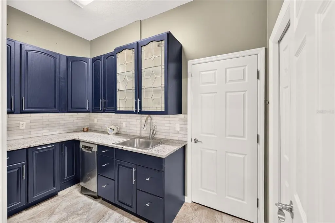
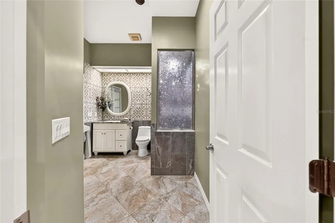
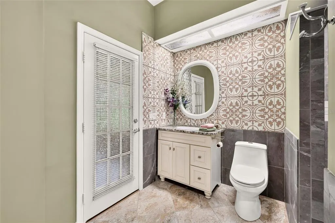
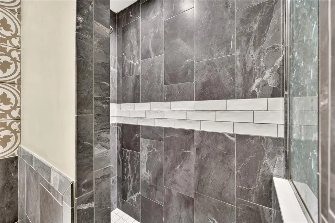
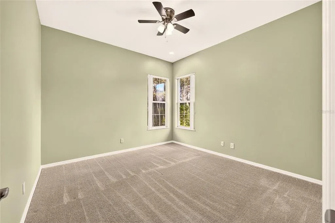
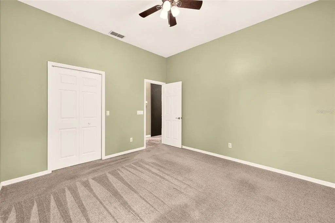
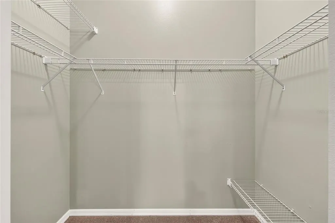
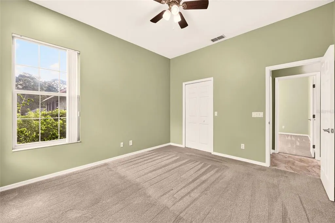
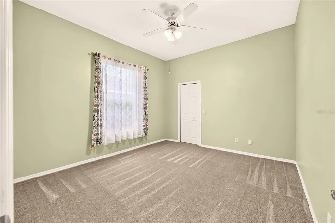
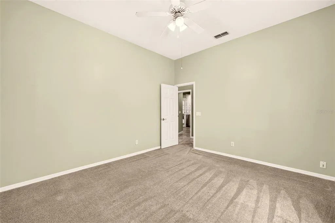
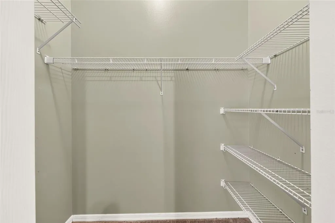
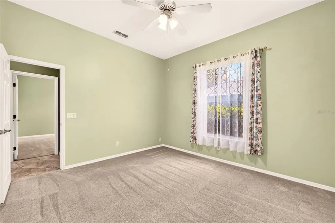
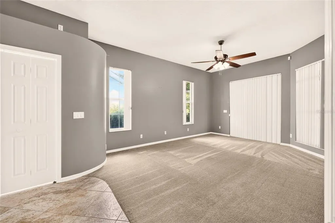
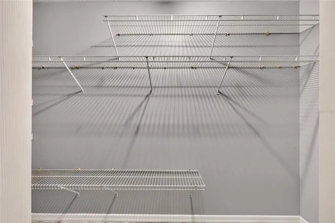
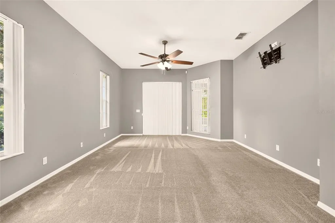
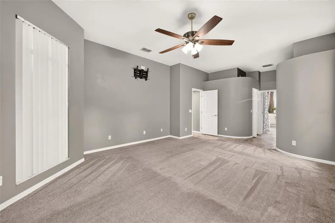
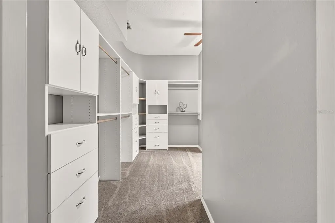
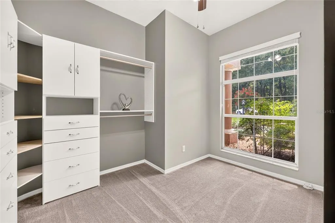
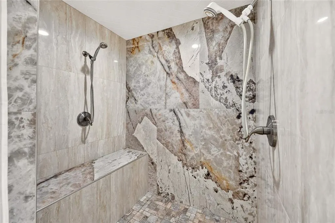
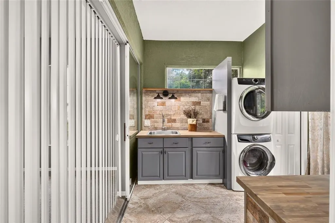
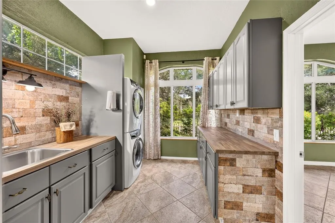
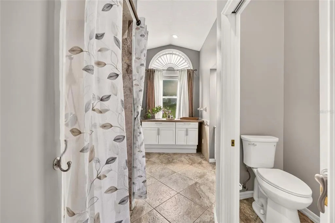
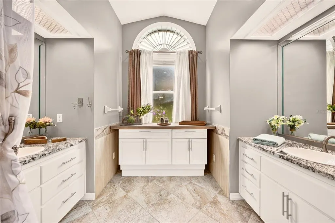
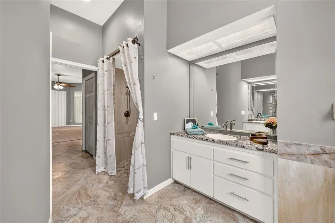
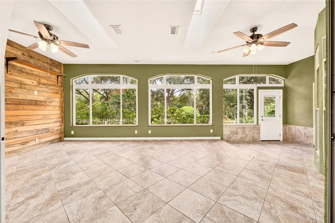
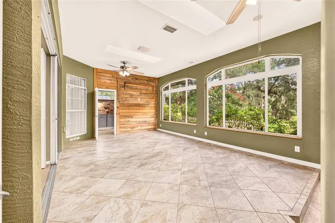
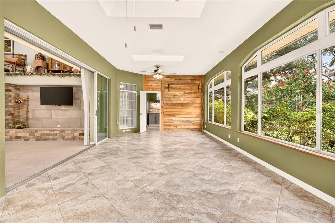
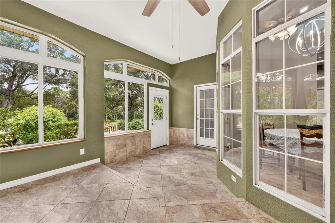
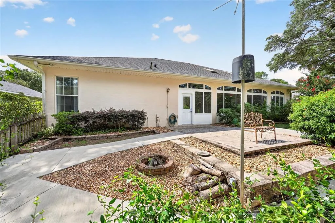
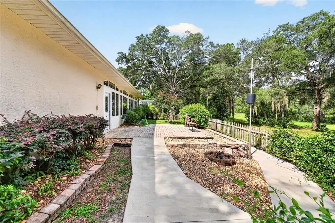
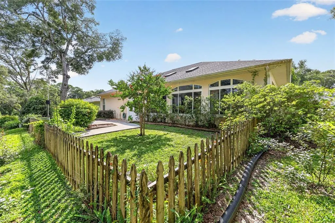
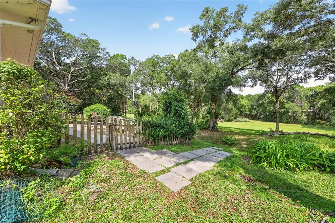
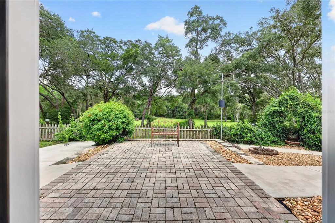
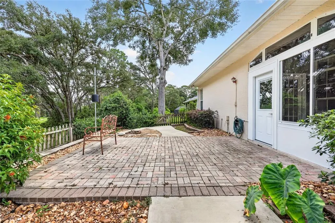
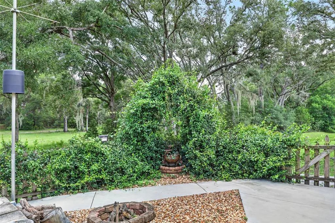
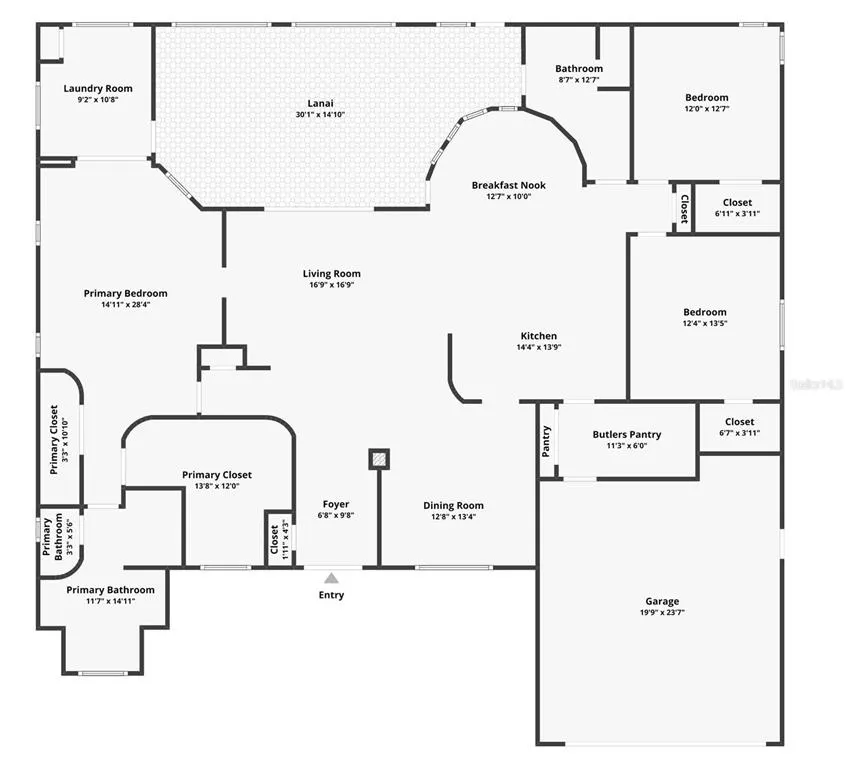
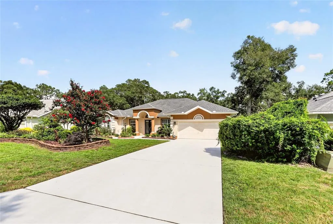
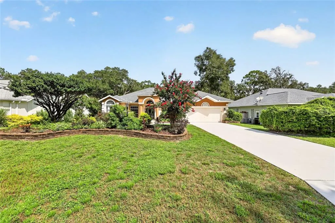
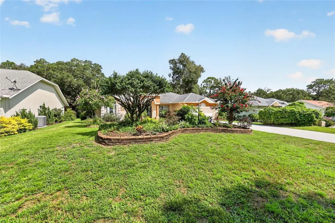
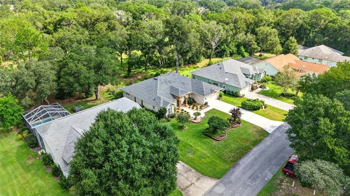
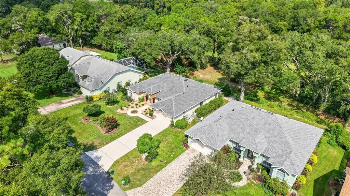
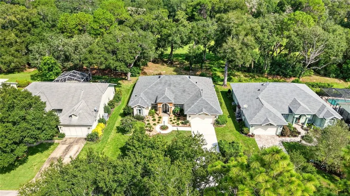
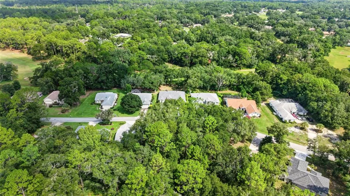
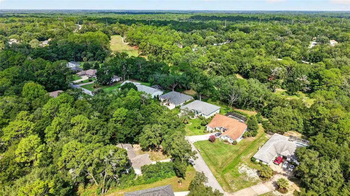
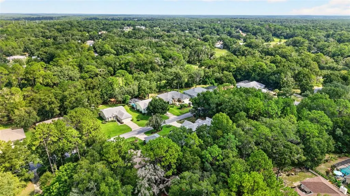
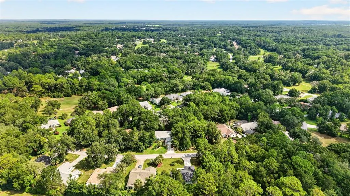
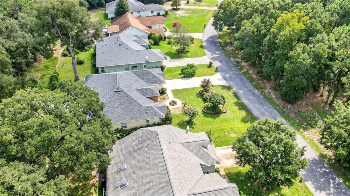
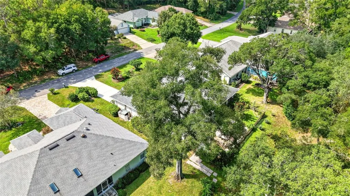
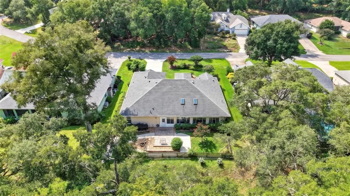
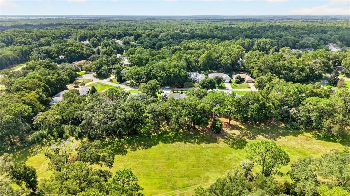
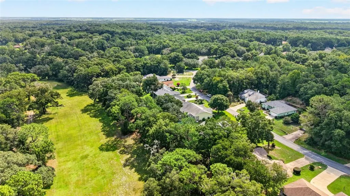
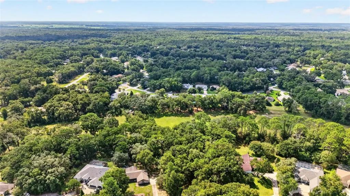
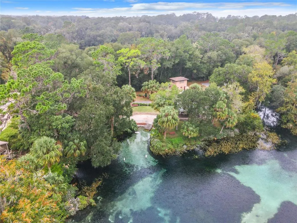
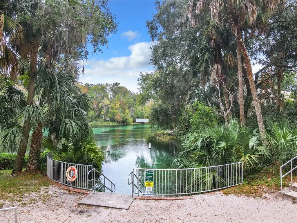
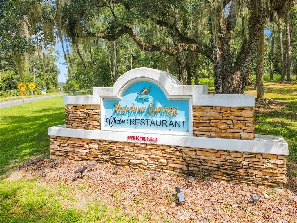
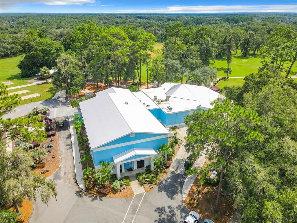
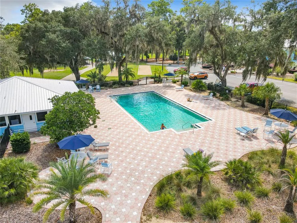
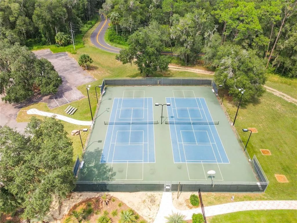
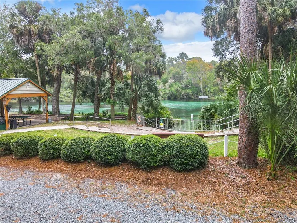
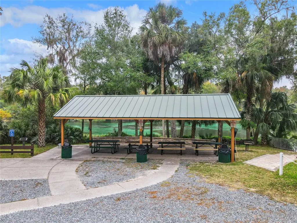
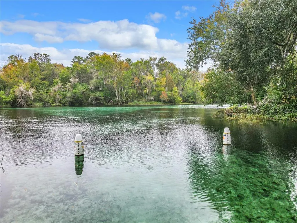
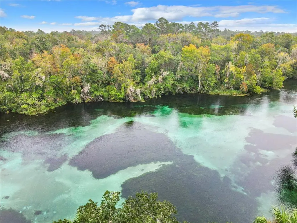
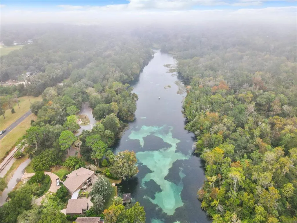
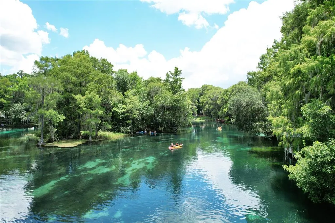
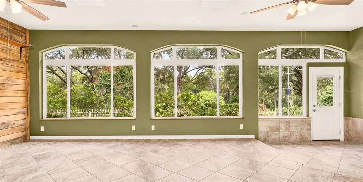
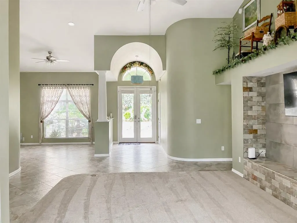
Tucked into the heart of Dunnellon's beloved Rainbow Springs Country Club Estates, this home invites you into a life woven around one of Florida's true natural treasures — the crystal-clear Rainbow River. Just minutes from Rainbow Springs State Park's spring-fed waters, waterfalls, and shaded hiking trails, and moments from the community's own river access with kayak and canoe launches, this is Old Florida living at its most enchanting. Wander scenic paths along the former golf course fairways, breathe in the quiet of oak-canopied streets, and feel the gentle pull of a neighborhood built for slow mornings and golden evenings. And the home itself? Just as romantic as its setting. Step inside and fall for the heart of the home — a kitchen made for gathering, anchored by a stunning eight-foot island with drawers on both sides, a deep prep sink, and a 36-inch drawer beneath the cooktop for all your favorite pots and pans. Under-mount cabinet lighting casts a soft glow, while the double oven stands ready for holiday feasts and quiet Sunday suppers alike. Just beyond, a true butler's pantry has abundant cabinetry, generous counter space, a large sink, a second dishwasher, and a storage closet — the kind of thoughtful space that makes entertaining effortless and everyday living a joy. The living room is where the outside world seems to drift right in, with views stretching over the fairway-lined scenery beyond your windows — a view that changes with the light throughout the day. All three bedrooms are generously sized, but the primary suite is where the home truly shines: a serene retreat with room to breathe, a premium walk-in closet with built-ins, beautifully updated dual vanities, and a handicap-accessible shower. A spacious laundry room continues the home's story of quiet luxury, lined with cabinets, extra folding counters, a rustic-backsplash stainless sink, and a closet for hanging garments fresh from the wash. Soft, flowing floors carry you room to room beneath abundant natural light, while updated plumbing, a roof just four years young, a new 50-gallon water heater, and a well-fed sprinkler system whisper reassurance that the love poured into this home runs deep. Set on slightly higher ground with no drainage worries, the fenced backyard is perfect for your furry loved ones to wander while you watch wildlife from the back patio, any time of day. Bright, open, and never confining, it's a home that lets you breathe. Life here is easy, too. You're a half-mile from several grocery stores and just minutes from laid-back local spots like Cheers at Rainbow Springs, with live music every weekend. Charming downtown Dunnellon rounds things out with everyday essentials alongside some of its cutest antique shops, art spots, and riverside restaurants. And when the world calls, it isn't far away. Dunnellon sits within easy reach of Ocala, with Gainesville Regional and Ocala International airports close at hand and Tampa International and Orlando International both a comfortable drive away. Some of Florida's most coveted beaches and world-famous theme parks are within a couple of hours' reach. This is more than a house. It's a place to fall in love with Florida all over again.
| Elementary School | Middle School | High School |
|---|---|---|
| Dunnellon Elementary School Elementary School | Dunnellon Middle School Middle School | Dunnellon High School High School |
| Price History | |
|---|---|
| 8/29/2026 | Listed $489,900 |
General Features
| Sewer | Public Sewer |
|---|---|
| Heating | Central |
| Cooling | Central Air |
| Utilities | Cable Available,Electricity Available,Fiber Optics,Public,Sewer Connected,Water Connected |
| Roof | Shingle |
| Appliances | Dishwasher,Dryer,Microwave,Range,Refrigerator,Washer |
| Zoning | R1 |
| HOA Fee | 250 |
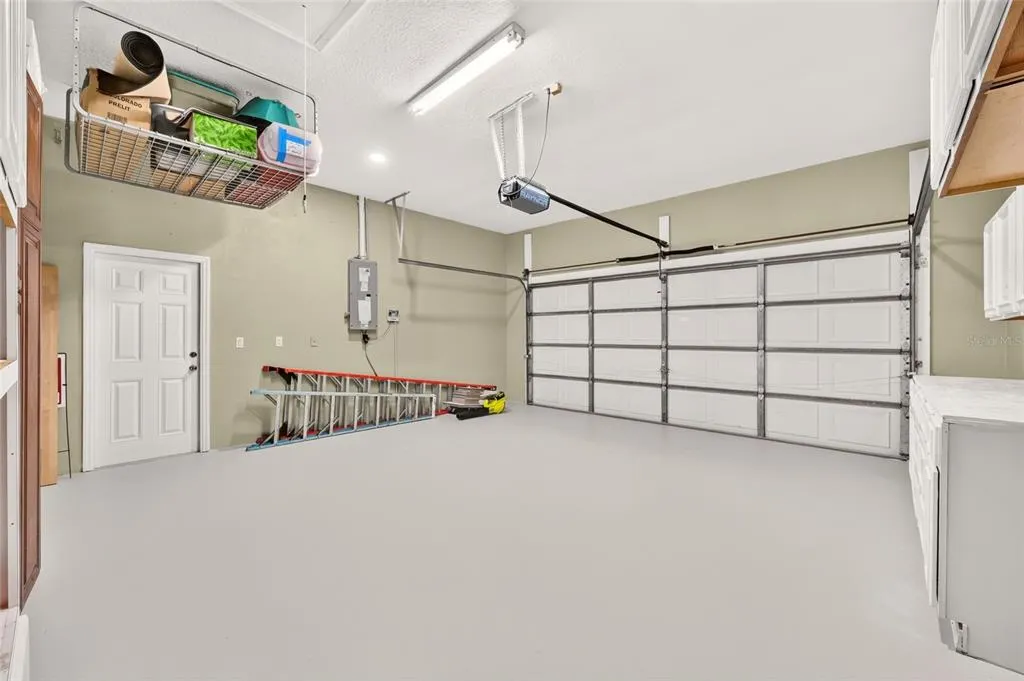
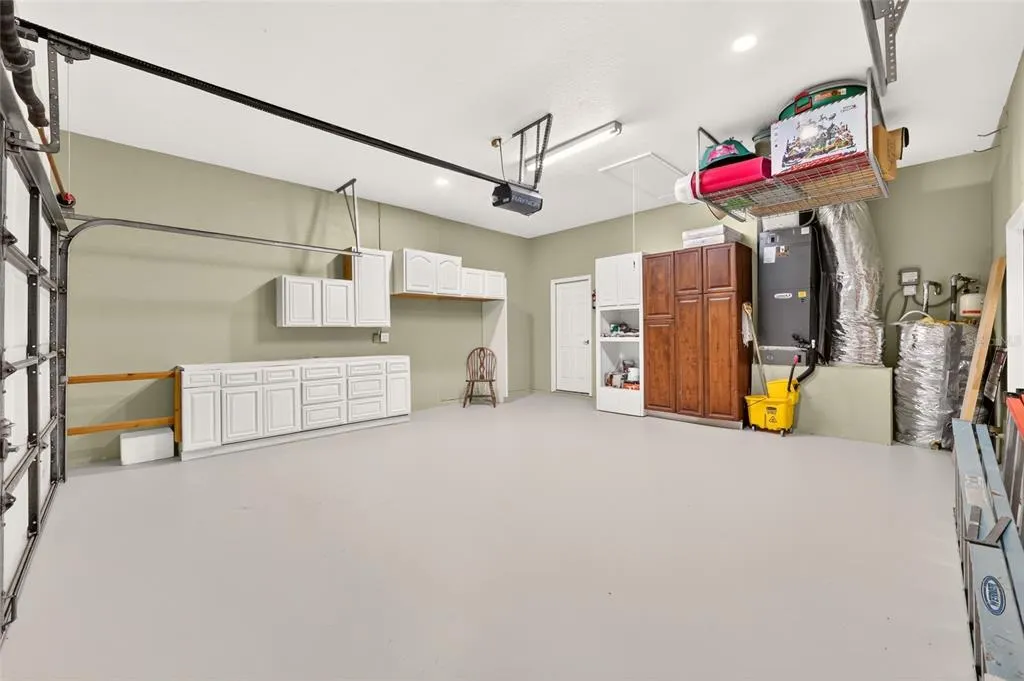
| Garage Spaces | 2 |
| Construction Materials | Block,Concrete,Stucco |
| Pets Allowed | Yes |
| Year Built | 1993 |
| Levels | One |
| Property Subtype | Single Family Residence |
| Tax Year | 2025 |
| Ownership | Fee Simple |
| Assoc Fee Paid Per | Annually |
| County | Marion |
| New Construction | false |
| Property Type | Residential |
| Attached Garage | true |
| Subdivision Name | RAINBOW SPGS COUNTRY CLUB ESTATE |
| Facing Direction | Southeast |
| Garage Y/N | true |
| Total Rooms | 8 |
| Full Baths | 2 |
| Status | Active |
| Directions | From Ocala, 40 West to Highway 41 South. Left at SW 93rd Lane rd to SW 93rd Lane; left at SW 93rd Pl. From Dunnellon, Highway 41 North Highway 41. Right at SW 93rd Lane Rd to SW 93rd Lane; left at SW 93rd Pl |
| High School | Dunnellon High School |
| City | DUNNELLON |
| Body of Water | RAINBOW RIVER |
| Association Name | Rainbow Springs POA |
| Senior Community Y/N | false |
| MLS Area | 34432 - Dunnellon |
| Lot Size Units | Square Feet |
| Lot Size Square Feet | 10019 |
| Carport Y/N | false |
| Elementary School | Dunnellon Elementary School |
| Land Lease Y/N | false |
| Tax Annual Amount | 4200 |
| Middle/Junior High School | Dunnellon Middle School |
| Additional Parcels Y/N | false |
| Lease Considered Y/N | true |
| Virtual Tour | https://www.propertypanorama.com/instaview/stellar/OM731087 |
| Building Area Units | Square Feet |
| Living Area Units | Square Feet |
| Standard Status | Active |
| Occupancy Type | Vacant |
| Tax Lot | 8 |
| Virtual Tour | https://youtu.be/ZbdaHa7SxA8?si=yR0P0tx5xFeSYuhI |
| Legal Description | SEC 13 TWP 16 RGE 18 PLAT BOOK S PAGE 106 RAINBOW SPRINGS COUNTRY CLUB ESTATES BLK H LOT 8 |
| Minimum Lease | No Minimum |
| Water Access Y/N | false |
| Monthly HOA Amount | 20.83 |
| Water View Y/N | false |
| Flood Zone Code | X |
| In Law Suite YN | false |
| Flood Zone Code X | Yes |
Interior Features
| Interior Amenities | Cathedral Ceiling(s),Ceiling Fan(s),High Ceilings,Kitchen/Family Room Combo,Open Floorplan,Primary Bedroom Main Floor,Skylight(s),Stone Counters,Vaulted Ceiling(s),Walk-In Closet(s) |
|---|---|
| Flooring | Carpet,Ceramic Tile |
| Furnished Y/N | Unfurnished |
| Total Stories | 1 |
| Air Conditioning Y/N | true |
| Heating Y/N | true |
| Fireplace Y/N | false |
| Laundry Features | Laundry Room |
| Total Bedrooms | 3 |
| LivingAreaSource | Public Records |
| Total Baths | 2 |
Exterior Features
| Exterior Amenities | Rain Gutters,Sliding Doors,Sprinkler Metered |
|---|---|
| Water Source | Public |
| Lot Size Area | 10019 |
| Foundation Details | Slab |
| Building Area Total | 3236 |
| Lot Dimensions | 80 x 125 |
| Lot Size Acres | 0.23 |
| Road Surface Type | Paved |
| Private Pool | false |
| Waterfront Y/N | false |
| Covered Spaces | 2 |
Amenities
- Foreclosure
- Views
- Short Sale
- New Construction
- Adult 55+
- Lease To Own
- No HOA Fees
- Furnished
- Primary On Main
- Air Conditioning
- Seller Finance
- Green
- Fixer Upper
- Horse
- Golf
- Fireplace
- Deck
- Garage
- Basement
- Pool
Property vs Single Family Average in 34432
Price
Taxes
Year Built
 Copyright © MFRMLS.com All information deemed reliable but not guaranteed. All properties are subject to prior sale, change or withdrawal. Neither listing broker(s) or information provider(s) shall be responsible for any typographical errors, misinformation, misprints and shall be held totally harmless. Listing(s) information is provided for consumers personal, non-commercial use and may not be used for any purpose other than to identify prospective properties consumers may be interested in purchasing. Information on this site was last updated Last updated on September 16, 2026 5:39 AM UTC The listing information on this page last changed on Last updated on September 16, 2026 5:39 AM UTCd. The data relating to real estate for sale on this website comes in part from the Internet Data Exchange program of MFR MLS.
All information deemed reliable but not guaranteed. All properties are subject to prior sale, change or withdrawal. Neither listing broker(s) or information provider(s) shall be responsible for any typographical errors, misinformation, misprints and shall be held totally harmless. Listing(s) information is provided for consumers personal, non-commercial use and may not be used for any purpose other than to identify prospective properties consumers may be interested in purchasing.
Updated on September 16, 2026 5:39 AM UTC
Copyright © MFRMLS.com All information deemed reliable but not guaranteed. All properties are subject to prior sale, change or withdrawal. Neither listing broker(s) or information provider(s) shall be responsible for any typographical errors, misinformation, misprints and shall be held totally harmless. Listing(s) information is provided for consumers personal, non-commercial use and may not be used for any purpose other than to identify prospective properties consumers may be interested in purchasing. Information on this site was last updated Last updated on September 16, 2026 5:39 AM UTC The listing information on this page last changed on Last updated on September 16, 2026 5:39 AM UTCd. The data relating to real estate for sale on this website comes in part from the Internet Data Exchange program of MFR MLS.
All information deemed reliable but not guaranteed. All properties are subject to prior sale, change or withdrawal. Neither listing broker(s) or information provider(s) shall be responsible for any typographical errors, misinformation, misprints and shall be held totally harmless. Listing(s) information is provided for consumers personal, non-commercial use and may not be used for any purpose other than to identify prospective properties consumers may be interested in purchasing.
Updated on September 16, 2026 5:39 AM UTC
