
New Construction


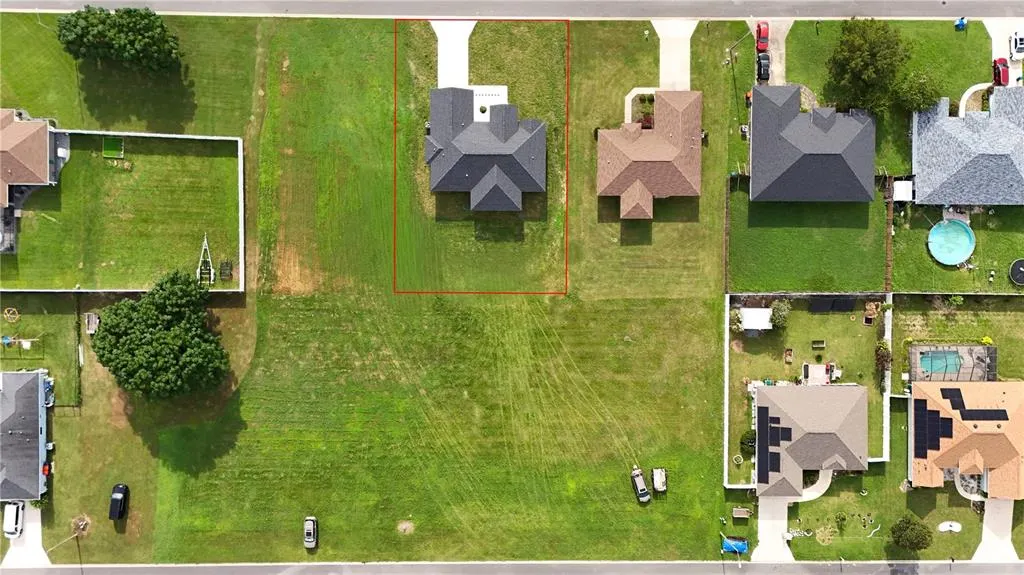
Address
10201 Se 68th Court, BELLEVIEW, FL
Price
$ 419,000
Property Attributes
- MLS#OM731164
- TypeSingle Family
- Listing Status Active
- CountyMarion
- CityBELLEVIEW
- AreaBelleview
- NeighborhoodDIAMOND RDG UN 02
- Zip34420
- StyleContemporary
- Year Built2026
- Taxes$ 548
- Price$ 419,000
- Bedrooms3
- Full Bathrooms2
- Half Bathrooms0
- Sqr Footage1840
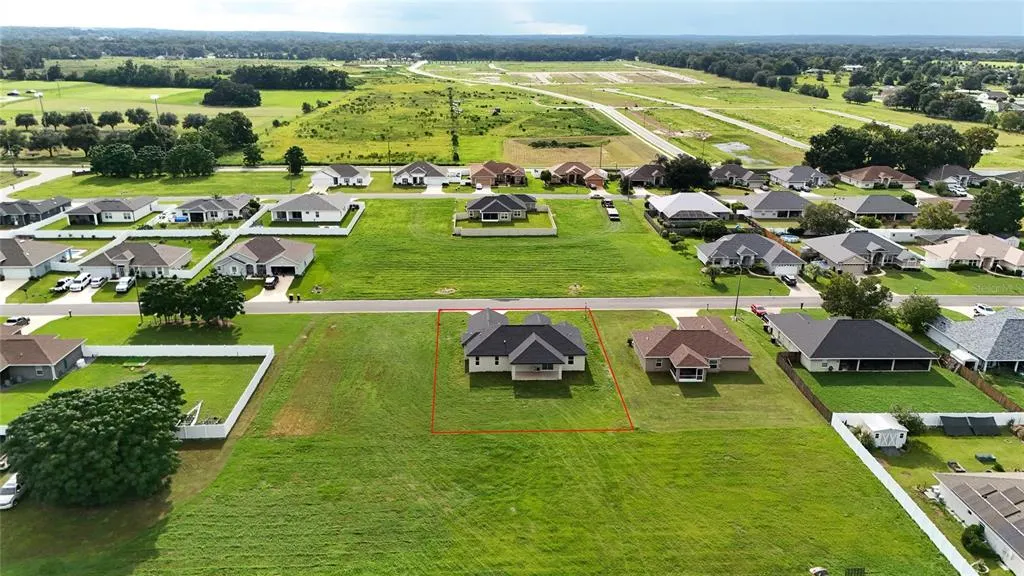
- Lot Size0.26 Acres
Data Source:
Stellar MLS
Property Description
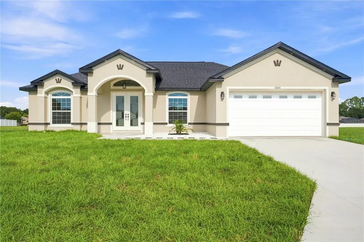
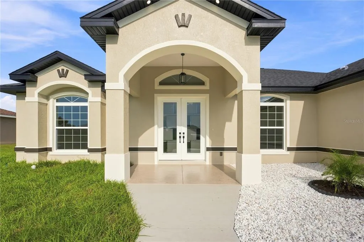
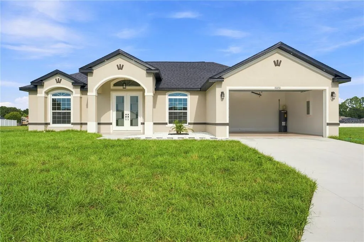
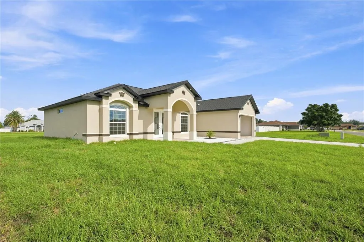
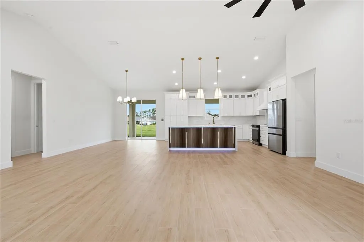
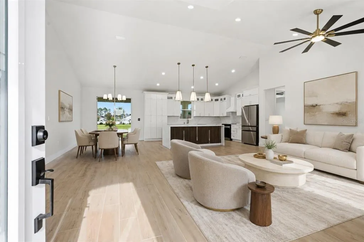
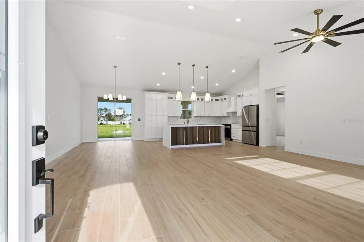
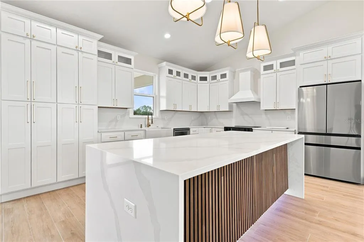
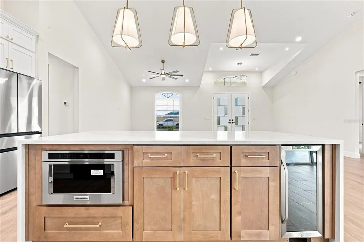
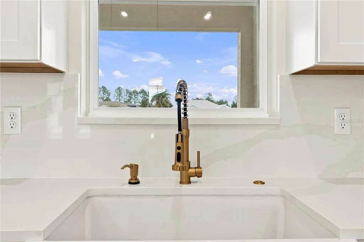
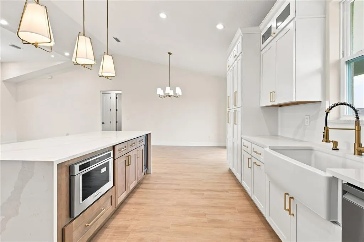
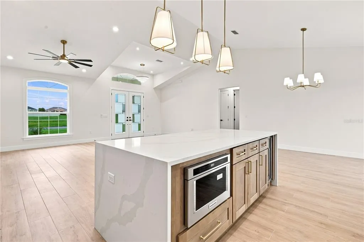
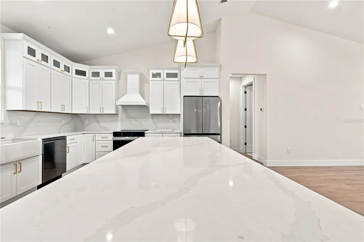
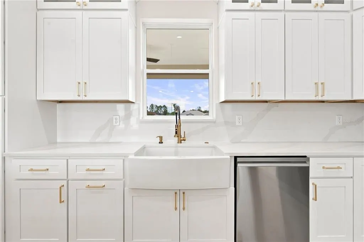
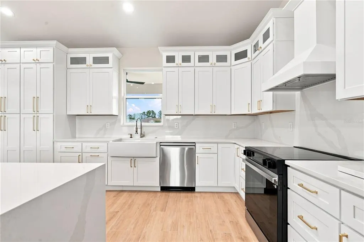
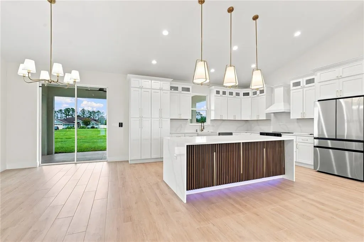
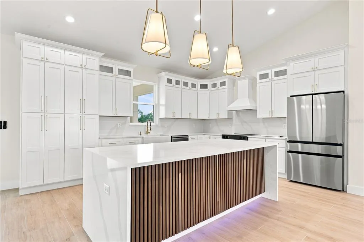
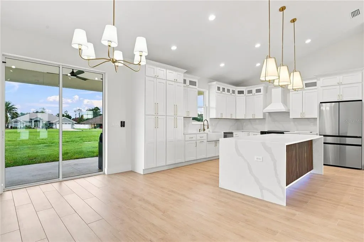
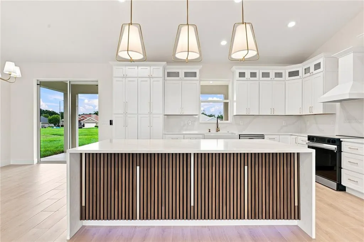
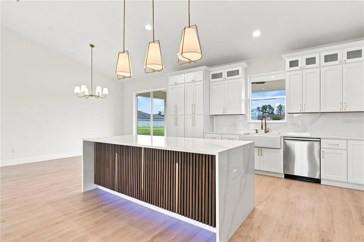
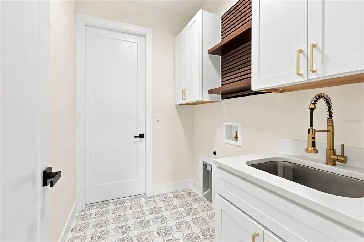
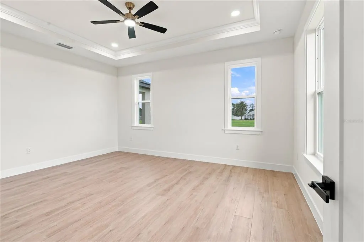
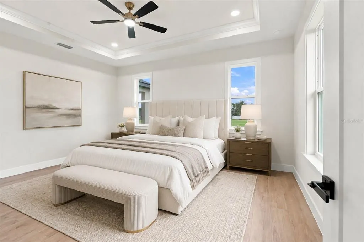
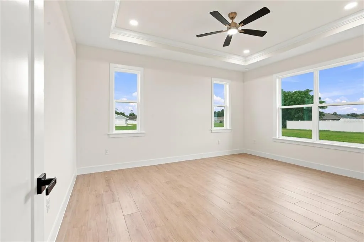
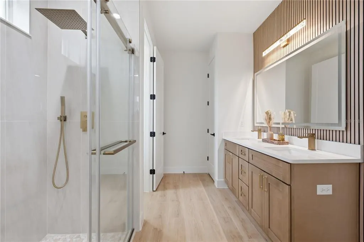
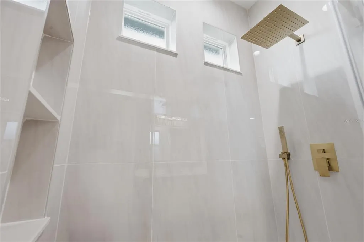
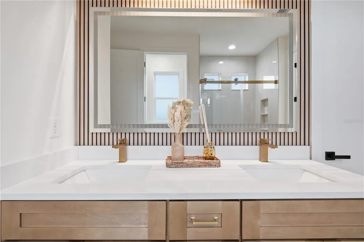
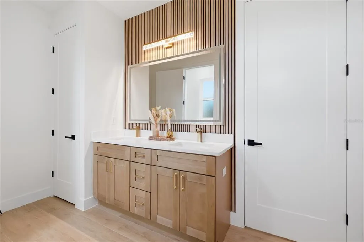
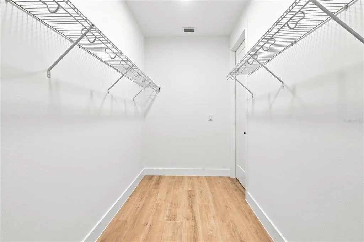
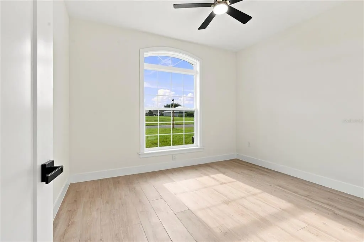
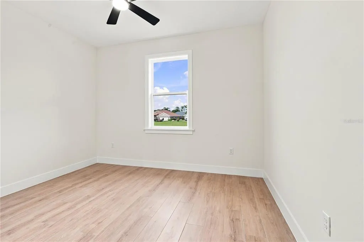
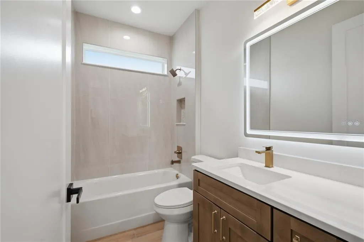
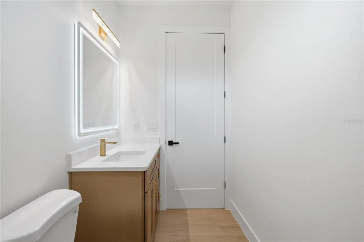
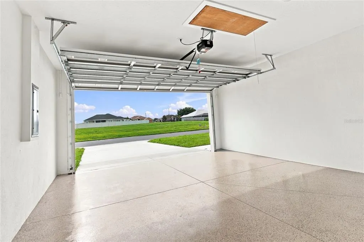
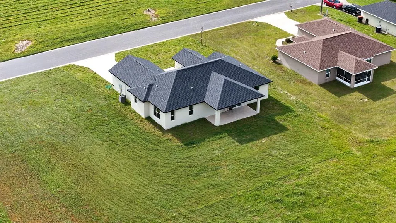
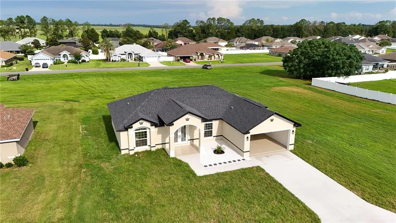
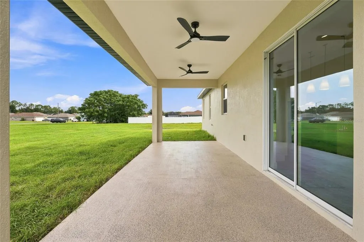
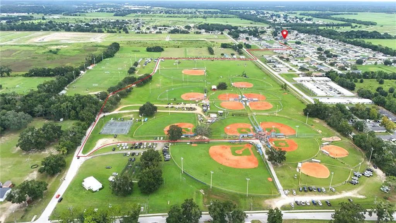
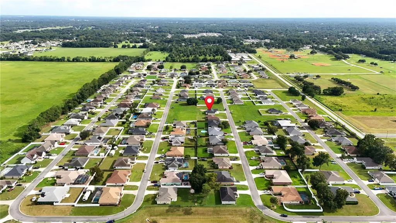
A STRIKING FIRST IMPRESSION. AN EVEN BETTER WELCOME HOME. BUILDER INCENTIVES AVAILABLE! This stunning 3 bedroom, 2 bath residence in Diamond Ridge, combines timeless curb appeal with beautifully finished interiors. An impressive arched entry and glass double doors welcome you into a bright, open living space where soaring ceilings, warm wood-look flooring, and elegant lighting create an inviting sense of luxury. The living and dining areas flow effortlessly into a standout kitchen featuring a waterfall island, sleek backsplash, and high-end stainless steel appliances—an ideal setting for entertaining and everyday living. Both bathrooms showcase elegant porcelain tile finishes, spa-inspired feel to the home. The primary suite offers a relaxing retreat with a tray ceiling, an oversized walk-in closet, and a beautifully appointed shower with a rainfall showerhead. Sliding glass doors lead to a spacious covered lanai with ceiling fans, perfect for morning coffee or relaxed evenings overlooking the backyard. Even the two-car garage stands out, with an attractive speckled floor finish that reflects the home’s attention to detail. Enjoy the added convenience of city water and sewer—no well or septic system. Conveniently located approximately 2 minutes from Belleview Sports Complex, 5 minutes from Baseline Golf Course, and 15 minutes from The Villages, with access to downtown Ocala and Belleview’s restaurants and shopping centers. Beautifully composed and thoughtfully designed, this home deserves to be experienced in person. Schedule your private showing today.
| Elementary School | Middle School | High School |
|---|---|---|
| Belleview-Santos Elem. School Elementary School | Belleview Middle School Middle School | Belleview High School High School |
| Price History | |
|---|---|
| 8/28/2026 | Listed $419,000 |
General Features
| Sewer | Public Sewer |
|---|---|
| Heating | Electric |
| Cooling | Central Air |
| Utilities | BB/HS Internet Available,Cable Available,Electricity Connected,Phone Available,Water Available |
| Roof | Shingle |
| Appliances | Dishwasher,Disposal,Electric Water Heater,Ice Maker,Microwave,Range,Refrigerator,Wine Refrigerator |
| Zoning | R1 |
| Garage Spaces | 2 |
| Patio/Porch Features | Covered,Front Porch,Patio,Porch,Rear Porch |
| Architectural Style | Contemporary |
| Construction Materials | Block,Stucco |
| Year Built | 2026 |
| Levels | One |
| Property Subtype | Single Family Residence |
| Tax Year | 2025 |
| Ownership | Fee Simple |
| County | Marion |
| New Construction | true |
| Property Type | Residential |
| Attached Garage | true |
| Subdivision Name | DIAMOND RDG UN 02 |
| Facing Direction | West |
| Garage Y/N | true |
| Total Rooms | 3 |
| Full Baths | 2 |
| Status | Active |
| Directions | Travel south on Baseline Road. Turn left onto SE 96th Place Road, then right onto SE 67th Avenue Road. Turn left onto SE 100th Place, then right onto SE 68th Court. Continue to 10201 SE 68th Court. |
| High School | Belleview High School |
| City | BELLEVIEW |
| Senior Community Y/N | false |
| MLS Area | 34420 - Belleview |
| Lot Size Units | Square Feet |
| Lot Size Square Feet | 11326 |
| Carport Y/N | false |
| Listing Terms | Cash,Conventional,FHA,USDA Loan,VA Loan |
| Elementary School | Belleview-Santos Elem. School |
| Land Lease Y/N | false |
| Tax Annual Amount | 548.01 |
| Middle/Junior High School | Belleview Middle School |
| Property Condition | Completed |
| Additional Parcels Y/N | false |
| Lease Considered Y/N | true |
| Virtual Tour | https://www.propertypanorama.com/instaview/stellar/OM731164 |
| Building Area Units | Square Feet |
| Living Area Units | Square Feet |
| Standard Status | Active |
| Occupancy Type | Vacant |
| Tax Lot | 66 |
| Legal Description | SEC 30 TWP 16 RGE 23 PLAT BOOK 8 PAGE 150 DIAMOND RIDGE UNIT 2 BLK D LOT 66 |
| Minimum Lease | No Minimum |
| Water Access Y/N | false |
| Water View Y/N | false |
| Flood Zone Code | X |
| In Law Suite YN | false |
| Flood Zone Code X | Yes |
Interior Features
| Interior Amenities | Cathedral Ceiling(s),Ceiling Fan(s),High Ceilings,Kitchen/Family Room Combo,Living Room/Dining Room Combo,Open Floorplan,Stone Counters,Thermostat,Tray Ceiling(s),Walk-In Closet(s) |
|---|---|
| Flooring | Ceramic Tile |
| Furnished Y/N | Unfurnished |
| Air Conditioning Y/N | true |
| Heating Y/N | true |
| Fireplace Y/N | false |
| Laundry Features | Laundry Room |
| Total Bedrooms | 3 |
| LivingAreaSource | Builder |
| Total Baths | 2 |
Exterior Features
| Exterior Amenities | Lighting,Sidewalk,Sliding Doors |
|---|---|
| Parking Features | Covered,Driveway,Garage Door Opener |
| Water Source | Public |
| Lot Size Area | 11326 |
| Foundation Details | Slab |
| Building Area Total | 2626 |
| Lot Dimensions | 86 x 132 |
| Lot Size Acres | 0.26 |
| Road Surface Type | Paved |
| Private Pool | false |
| Waterfront Y/N | false |
| Covered Spaces | 2 |
| Builder Model | CARMEL |
Amenities
- Foreclosure
- Views
- Short Sale
- New Construction
- Adult 55+
- Lease To Own
- No HOA Fees
- Furnished
- Primary On Main
- Air Conditioning
- Seller Finance
- Green
- Fixer Upper
- Horse
- Golf
- Fireplace
- Deck
- Garage
- Basement
- Pool
Property vs Single Family Average in 34420
Price
Taxes
Year Built
 Copyright © MFRMLS.com All information deemed reliable but not guaranteed. All properties are subject to prior sale, change or withdrawal. Neither listing broker(s) or information provider(s) shall be responsible for any typographical errors, misinformation, misprints and shall be held totally harmless. Listing(s) information is provided for consumers personal, non-commercial use and may not be used for any purpose other than to identify prospective properties consumers may be interested in purchasing. Information on this site was last updated Last updated on September 13, 2026 5:15 AM UTC The listing information on this page last changed on Last updated on September 13, 2026 5:15 AM UTCd. The data relating to real estate for sale on this website comes in part from the Internet Data Exchange program of MFR MLS.
All information deemed reliable but not guaranteed. All properties are subject to prior sale, change or withdrawal. Neither listing broker(s) or information provider(s) shall be responsible for any typographical errors, misinformation, misprints and shall be held totally harmless. Listing(s) information is provided for consumers personal, non-commercial use and may not be used for any purpose other than to identify prospective properties consumers may be interested in purchasing.
Updated on September 13, 2026 5:15 AM UTC
Copyright © MFRMLS.com All information deemed reliable but not guaranteed. All properties are subject to prior sale, change or withdrawal. Neither listing broker(s) or information provider(s) shall be responsible for any typographical errors, misinformation, misprints and shall be held totally harmless. Listing(s) information is provided for consumers personal, non-commercial use and may not be used for any purpose other than to identify prospective properties consumers may be interested in purchasing. Information on this site was last updated Last updated on September 13, 2026 5:15 AM UTC The listing information on this page last changed on Last updated on September 13, 2026 5:15 AM UTCd. The data relating to real estate for sale on this website comes in part from the Internet Data Exchange program of MFR MLS.
All information deemed reliable but not guaranteed. All properties are subject to prior sale, change or withdrawal. Neither listing broker(s) or information provider(s) shall be responsible for any typographical errors, misinformation, misprints and shall be held totally harmless. Listing(s) information is provided for consumers personal, non-commercial use and may not be used for any purpose other than to identify prospective properties consumers may be interested in purchasing.
Updated on September 13, 2026 5:15 AM UTC
