
Golf Course


Address
19242 Sw 101st Street, DUNNELLON, FL
Price
$ 435,000
Property Attributes
- MLS#OM731995
- TypeSingle Family
- Listing Status Active
- CountyMarion
- CityDUNNELLON
- AreaDunnellon
- NeighborhoodRAINBOW SPGS 05 REP
- Zip34432
- StyleSingle Family Residence
- Year Built2003
- Taxes$ 3550
- Price$ 435,000
- Bedrooms3
- Full Bathrooms2
- Half Bathrooms0
- Sqr Footage2035
- Lot Size0.32 Acres
Data Source:
Stellar MLS
Property Description
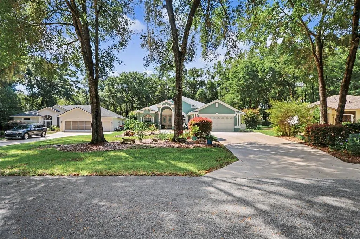
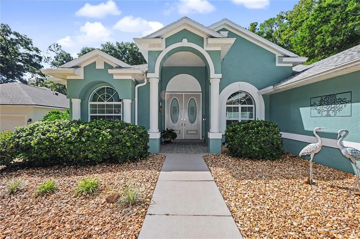
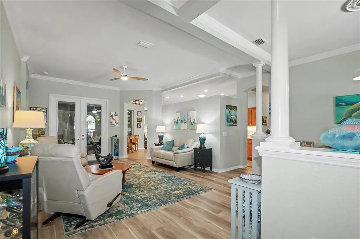
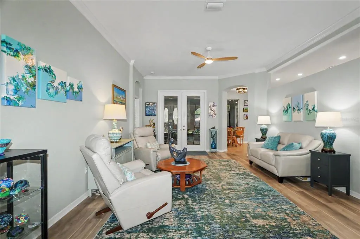
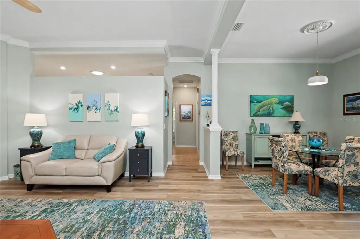
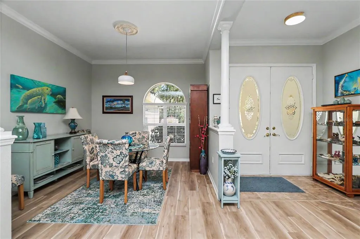
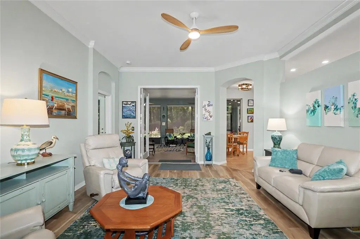
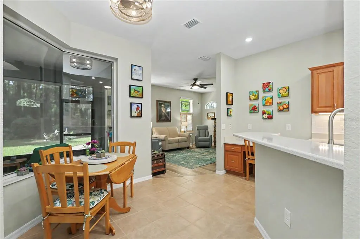
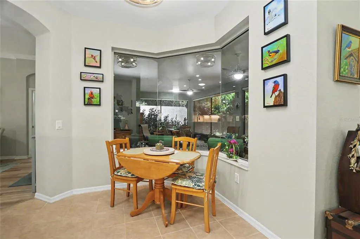
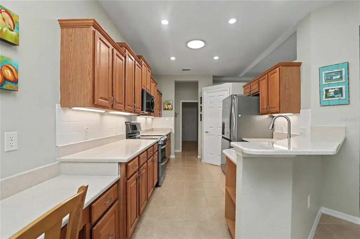
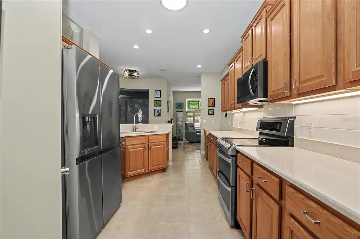
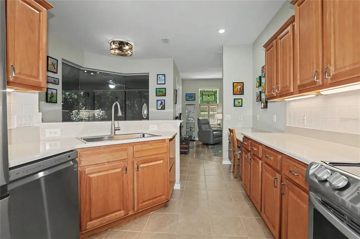
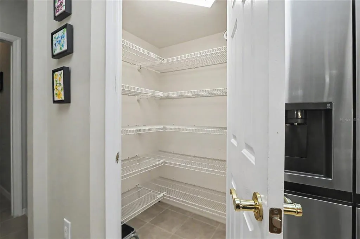
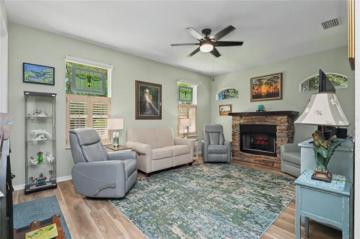
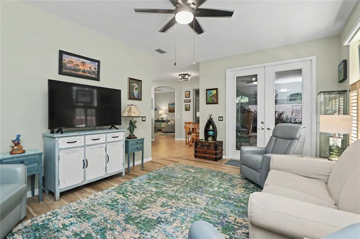
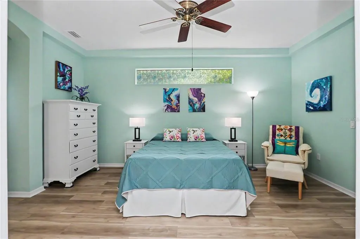
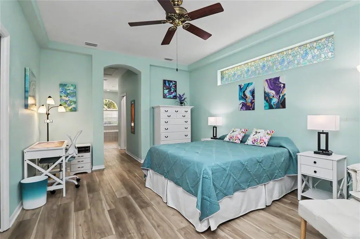
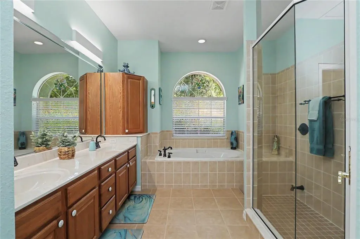
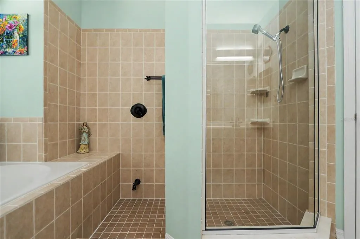
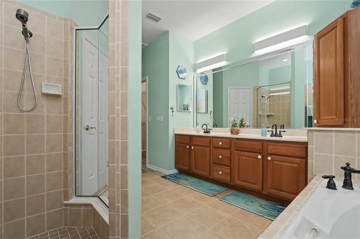
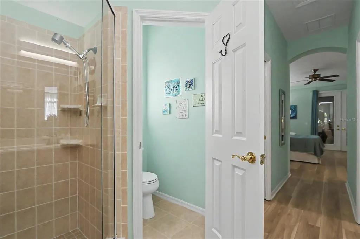
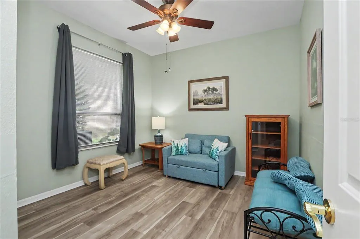
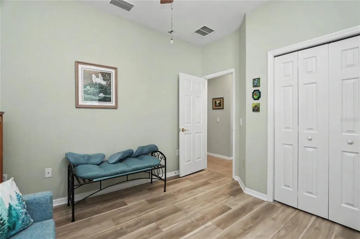
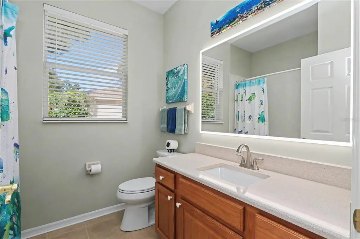
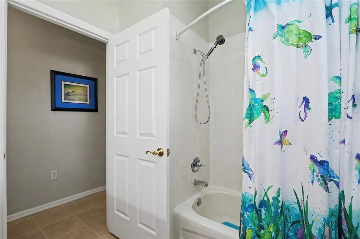
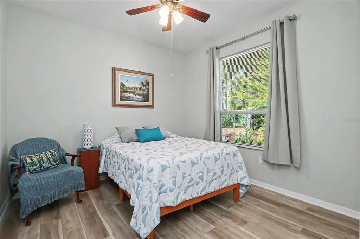
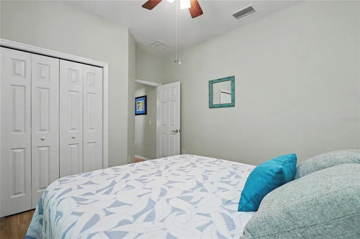
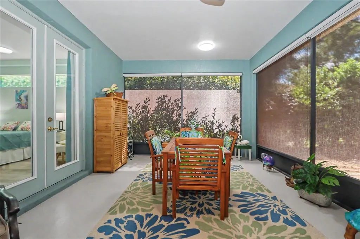
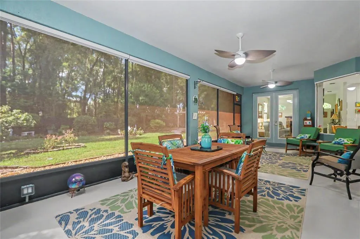
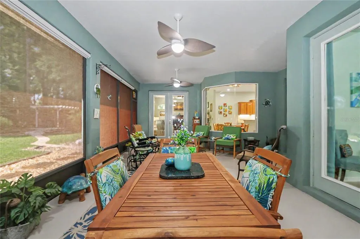
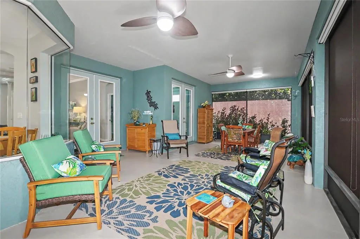
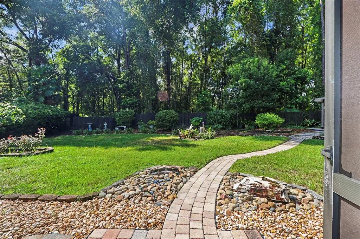
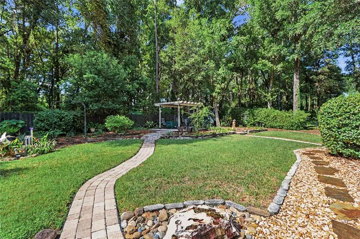
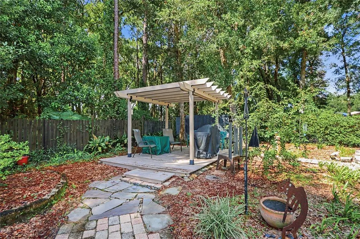
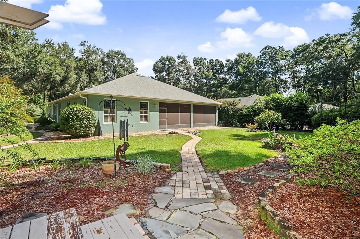
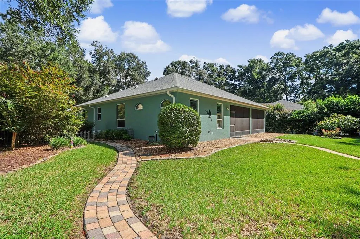
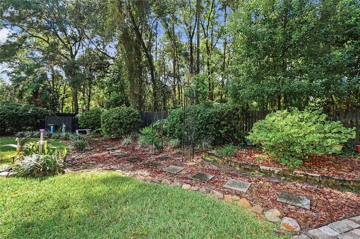
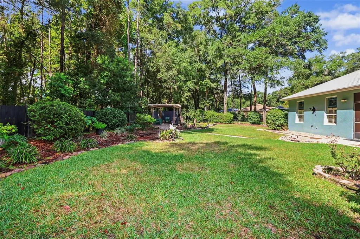
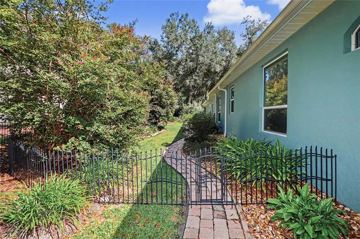
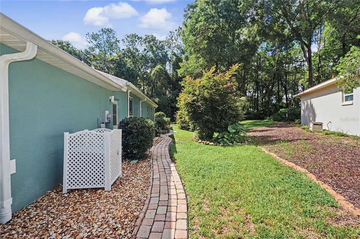
This beautifully updated Rainbow Springs home located on a serene tree lined street is waiting for you! Move in ready touting a 2022 roof, 2021 HVAC system, updated vinyl plank flooring, quartz countertops, new kitchen appliances, and very tasteful decor. This home has you covered with an added electrical circuit for plug-in generator & the generator itself is included should the need arise. Back yard backs up to a wooded area (no homes behind you!) as you enjoy the pergola for outdoor grilling or seating. Extras in this home include a spacious back porch upgraded with heavy duty screening to help filter light and keep you cool so you can enjoy this extra living area year round. Beautiful crown molding, electric fireplace with stone surround, split bedroom plan, wonderful primary bath with well designed shower and soaking tub. Love the outdoors? The exceptional Rainbow River is within biking, golf cart, walking, or car ride away where residents can enjoy their private resident's beach directly on the river. Dunnellon offers numerous bike trails, golf, hunting & fishing, all near by. Be prepared, this house is easy to love and most likely will check the majority of your boxes!
| Elementary School | Middle School | High School |
|---|---|---|
| Dunnellon Elementary School Elementary School | Dunnellon Middle School Middle School | Dunnellon High School High School |
| Price History | |
|---|---|
| 9/11/2026 | Listed $435,000 |
General Features
| Sewer | Public Sewer |
|---|---|
| Heating | Heat Pump |
| Cooling | Central Air |
| Utilities | Cable Available,Electricity Connected,Public,Sewer Connected,Water Connected |
| Roof | Shingle |
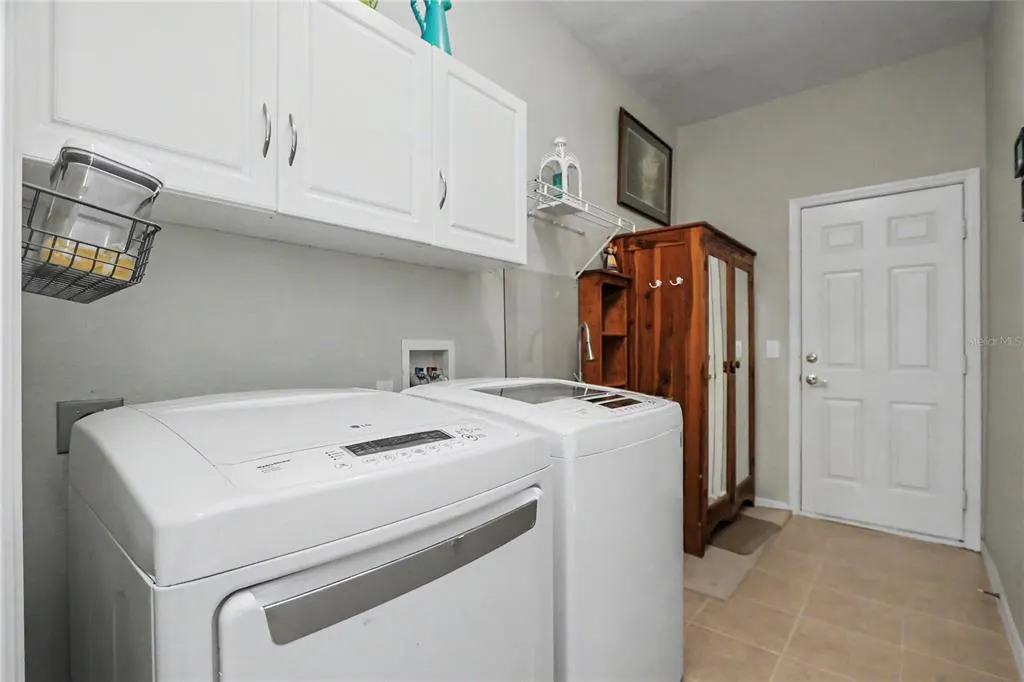
| Appliances | Dishwasher,Disposal,Dryer,Electric Water Heater,Microwave,Range,Refrigerator,Washer |
| Zoning | R1 |
| HOA Fee | 252 |
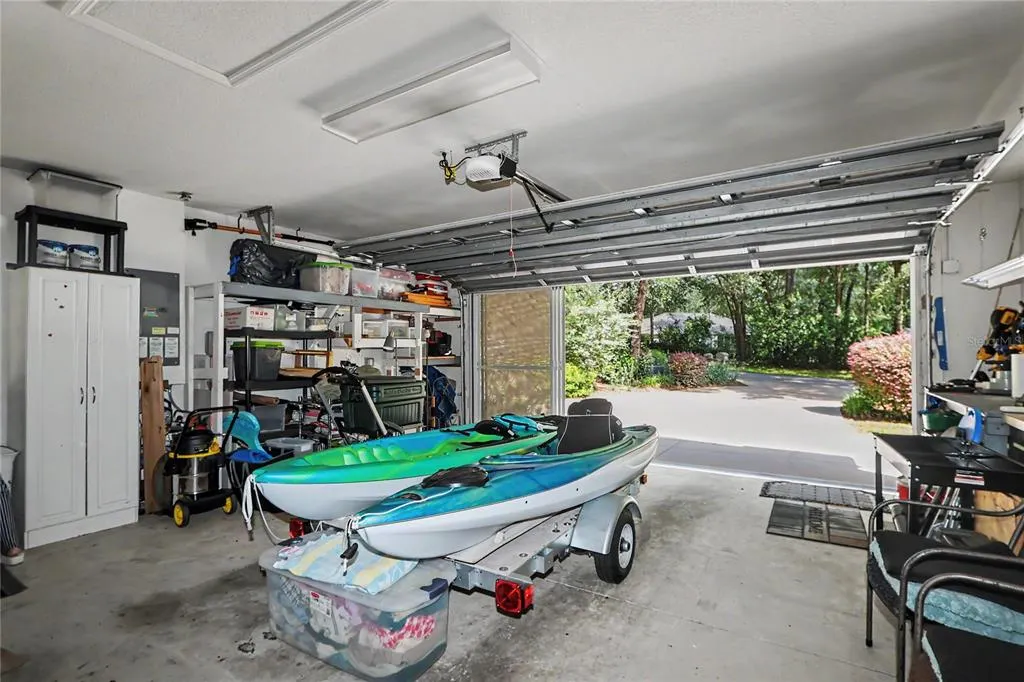
| Garage Spaces | 2 |
| Patio/Porch Features | Rear Porch,Screened |
| Construction Materials | Block,Concrete,Stucco |
| Pets Allowed | Yes |
| Year Built | 2003 |
| Levels | One |
| Property Subtype | Single Family Residence |
| Tax Year | 2025 |
| Ownership | Fee Simple |
| Community Features | River,Water Access,Clubhouse,Deed Restrictions,Fitness Center,Golf Carts OK,Pool,Tennis Court(s) |
| Assoc Fee Paid Per | Annually |
| County | Marion |
| New Construction | false |
| Property Type | Residential |
| Association Amenities | Clubhouse,Fitness Center,Pool,Tennis Court(s) |
| Attached Garage | true |
| Subdivision Name | RAINBOW SPGS 05 REP |
| Facing Direction | North |
| Garage Y/N | true |
| Other Structures | Gazebo |
| Total Rooms | 5 |
| Full Baths | 2 |
| Status | Active |
| Directions | Hwy 40 West to (L) onto S. Hwy 41 to (L) onto SW 99th PL to (R) onto SW 192nd Circle, (L) to stay on SW 192nd Circle (L) onto SW 101st Street. Home located 350 ft on right. See co-listing agents Bricks and Mortar RE Sign. |
| High School | Dunnellon High School |
| City | DUNNELLON |
| Body of Water | RAINBOW RIVER |
| Association Name | Vine Management / Kimberly Krieg |
| Senior Community Y/N | false |
| MLS Area | 34432 - Dunnellon |
| Lot Size Units | Square Feet |
| Lot Size Square Feet | 13939 |
| Carport Y/N | false |
| Listing Terms | Cash,Conventional |
| Elementary School | Dunnellon Elementary School |
| Land Lease Y/N | false |
| Tax Annual Amount | 3550.6 |
| Middle/Junior High School | Dunnellon Middle School |
| Additional Parcels Y/N | false |
| Lease Considered Y/N | true |
| Virtual Tour | https://youtu.be/QcmHxqa1Xpg |
| Building Area Units | Square Feet |
| Living Area Units | Square Feet |
| Standard Status | Active |
| Occupancy Type | Vacant |
| Tax Lot | 24 |
| Legal Description | SEC 24 TWP 16 RGE 18 PLAT BOOK T PAGE 046 RAINBOW SPRINGS 5TH REPLAT BLK 178 LOT 24 |
| Water Access Type | River |
| Minimum Lease | 3 Months |
| Water Access Y/N | true |
| Monthly HOA Amount | 21 |
| Water View Y/N | false |
| Flood Zone Code | X |
| In Law Suite YN | false |
| Flood Zone Code X | Yes |
Interior Features
| Interior Amenities | Ceiling Fan(s),Crown Molding,Eating Space In Kitchen,High Ceilings,Living Room/Dining Room Combo,Solid Surface Counters,Solid Wood Cabinets,Split Bedroom,Walk-In Closet(s),Window Treatments |
|---|---|
| Flooring | Luxury Vinyl,Tile |
| Furnished Y/N | Unfurnished |
| Fireplace Features | Electric,Stone |
| Total Stories | 1 |
| Air Conditioning Y/N | true |
| Heating Y/N | true |
| Fireplace Y/N | true |
| Laundry Features | Inside,Laundry Room |
| Total Bedrooms | 3 |
| LivingAreaSource | Public Records |
| Total Baths | 2 |
Exterior Features
| Exterior Amenities | French Doors,Private Mailbox |
|---|---|
| Water Source | Public |
| Lot Size Area | 13939 |
| Foundation Details | Slab |
| Building Area Total | 2996 |
| Lot Dimensions | 85 x 165 |
| Lot Size Acres | 0.32 |
| Road Surface Type | Paved |
| Private Pool | false |
| Waterfront Y/N | false |
| Covered Spaces | 2 |
| Road Frontage Type | Street Paved |
Amenities
- Foreclosure
- Views
- Short Sale
- New Construction
- Adult 55+
- Lease To Own
- No HOA Fees
- Furnished
- Primary On Main
- Air Conditioning
- Seller Finance
- Green
- Fixer Upper
- Horse
- Golf
- Fireplace
- Deck
- Garage
- Basement
- Pool
Property vs Single Family Average in 34432
Price
Taxes
Year Built
 Copyright © MFRMLS.com All information deemed reliable but not guaranteed. All properties are subject to prior sale, change or withdrawal. Neither listing broker(s) or information provider(s) shall be responsible for any typographical errors, misinformation, misprints and shall be held totally harmless. Listing(s) information is provided for consumers personal, non-commercial use and may not be used for any purpose other than to identify prospective properties consumers may be interested in purchasing. Information on this site was last updated Last updated on September 20, 2026 5:58 AM UTC The listing information on this page last changed on Last updated on September 20, 2026 5:58 AM UTCd. The data relating to real estate for sale on this website comes in part from the Internet Data Exchange program of MFR MLS.
All information deemed reliable but not guaranteed. All properties are subject to prior sale, change or withdrawal. Neither listing broker(s) or information provider(s) shall be responsible for any typographical errors, misinformation, misprints and shall be held totally harmless. Listing(s) information is provided for consumers personal, non-commercial use and may not be used for any purpose other than to identify prospective properties consumers may be interested in purchasing.
Updated on September 20, 2026 5:58 AM UTC
Copyright © MFRMLS.com All information deemed reliable but not guaranteed. All properties are subject to prior sale, change or withdrawal. Neither listing broker(s) or information provider(s) shall be responsible for any typographical errors, misinformation, misprints and shall be held totally harmless. Listing(s) information is provided for consumers personal, non-commercial use and may not be used for any purpose other than to identify prospective properties consumers may be interested in purchasing. Information on this site was last updated Last updated on September 20, 2026 5:58 AM UTC The listing information on this page last changed on Last updated on September 20, 2026 5:58 AM UTCd. The data relating to real estate for sale on this website comes in part from the Internet Data Exchange program of MFR MLS.
All information deemed reliable but not guaranteed. All properties are subject to prior sale, change or withdrawal. Neither listing broker(s) or information provider(s) shall be responsible for any typographical errors, misinformation, misprints and shall be held totally harmless. Listing(s) information is provided for consumers personal, non-commercial use and may not be used for any purpose other than to identify prospective properties consumers may be interested in purchasing.
Updated on September 20, 2026 5:58 AM UTC
